Finish
Start with the flooring
Tile, screed, timber and laminate floors each need a compatible heating method.
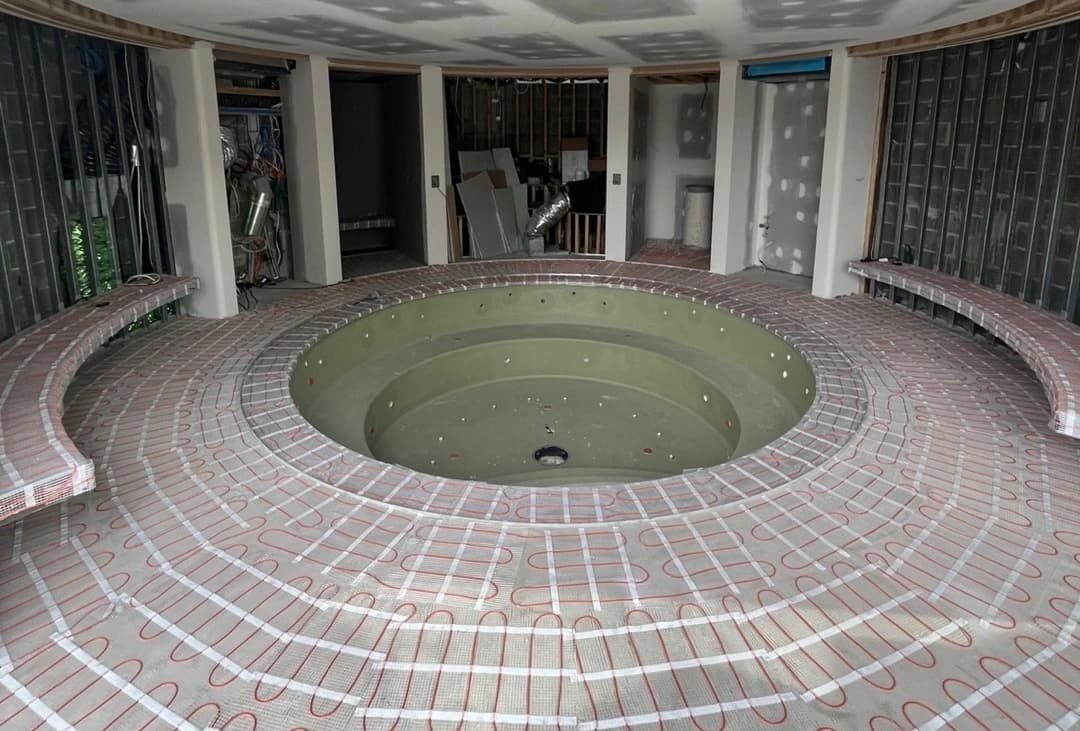
Electric underfloor heating
Electric underfloor heating for Sydney and NSW bathrooms, laundries, kitchens, living areas, bedrooms and renovation zones.
Targeted room-by-room floor heating
Tile, screed and timber pathways
Retrofit-friendly low-profile options
Thermostat and floor sensor control
Electric floor comfort
Electric underfloor heating adds targeted warmth below selected rooms without the construction requirements of a hydronic slab system.
Choose the pathway by floor finish and build-up: under tile, in screed, under timber or through the right thermostat and control package.
Electric floor heating options
Choose the electric floor heating page that matches the floor finish or control requirement.
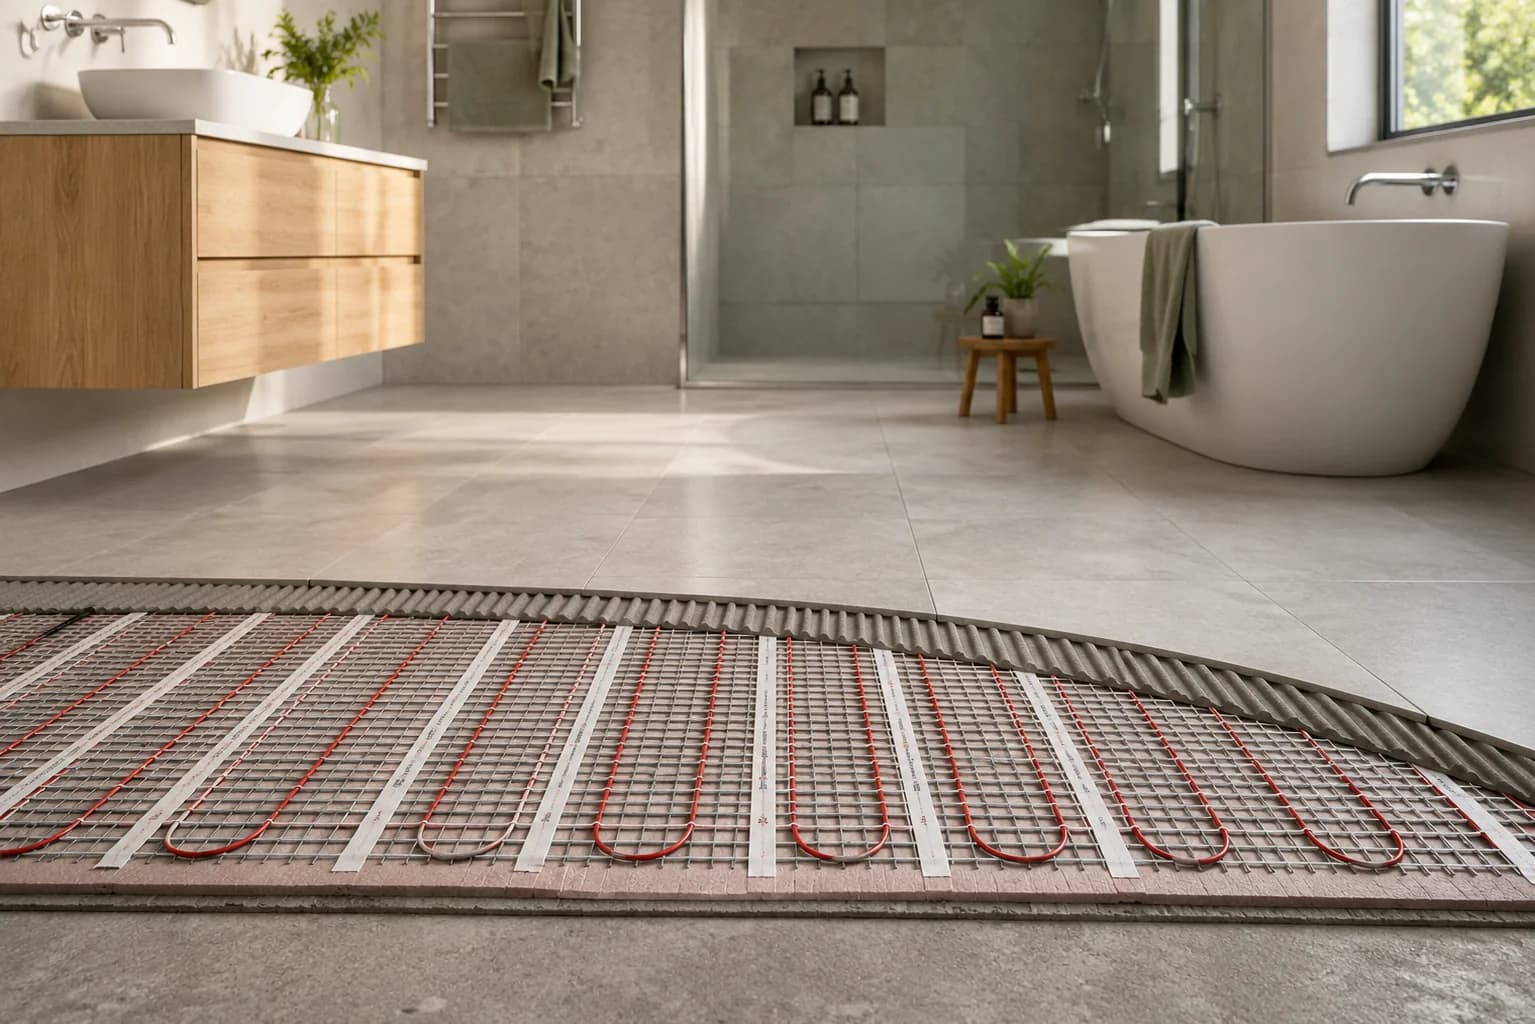
Low-profile electric heating mats below tile or stone floors in bathrooms, laundries and kitchens.
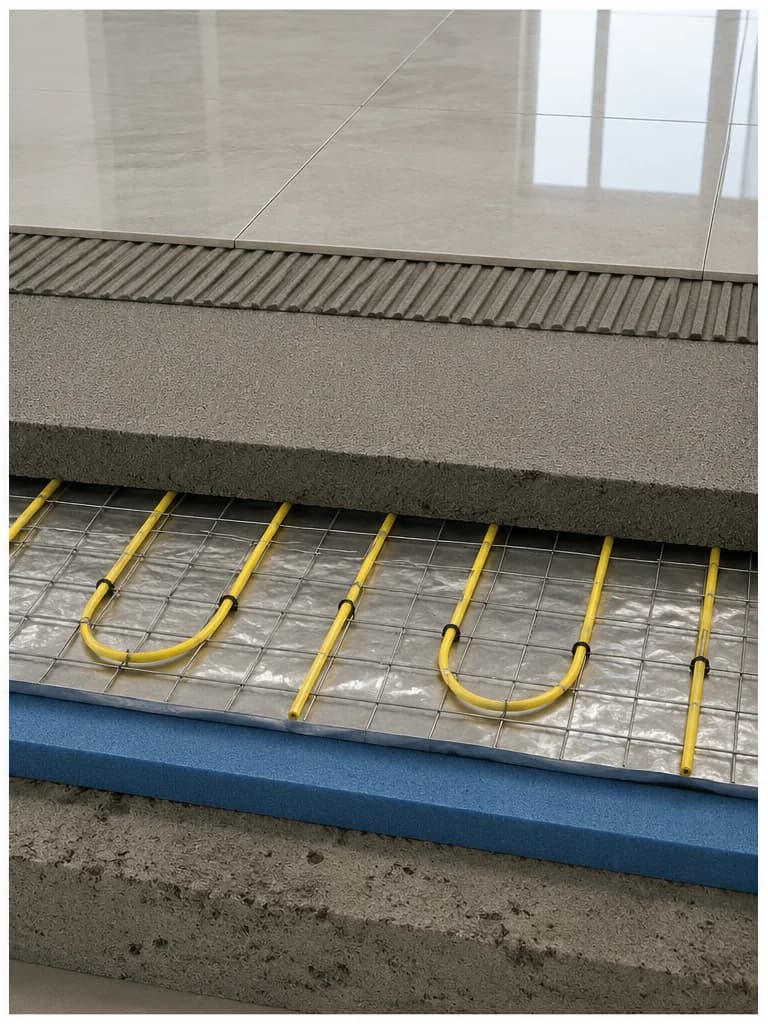
Electric heating coordinated within screed or levelling layers for selected rooms and renovations.
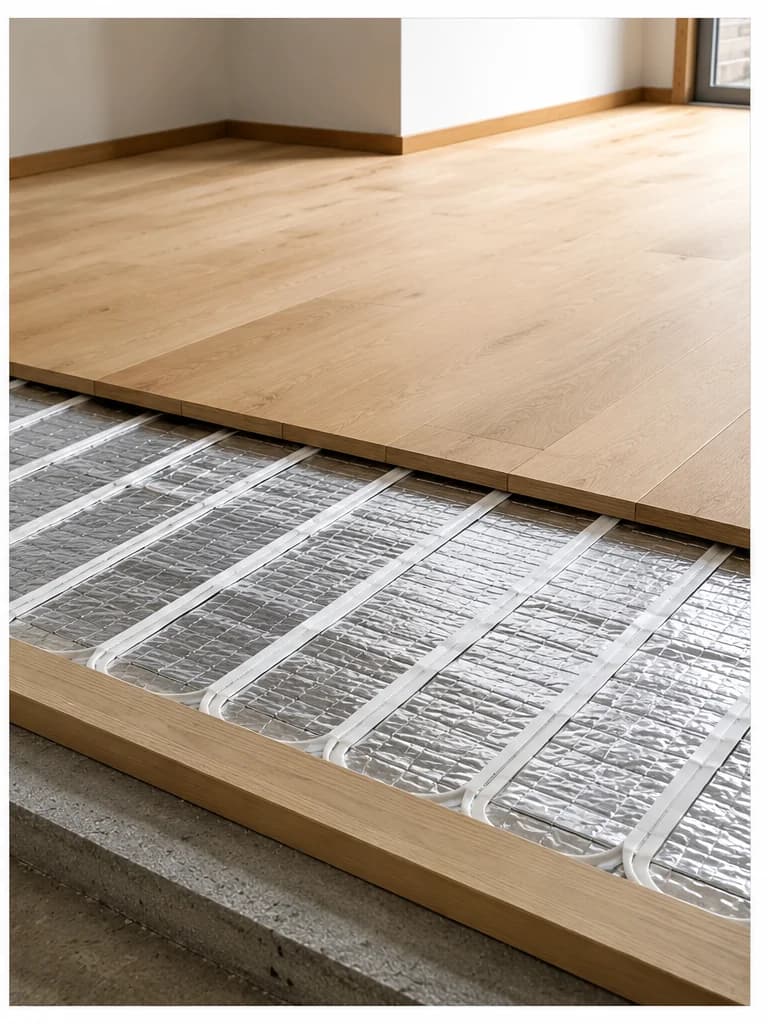
Electric floor heating below selected timber, engineered timber and laminate floor systems.
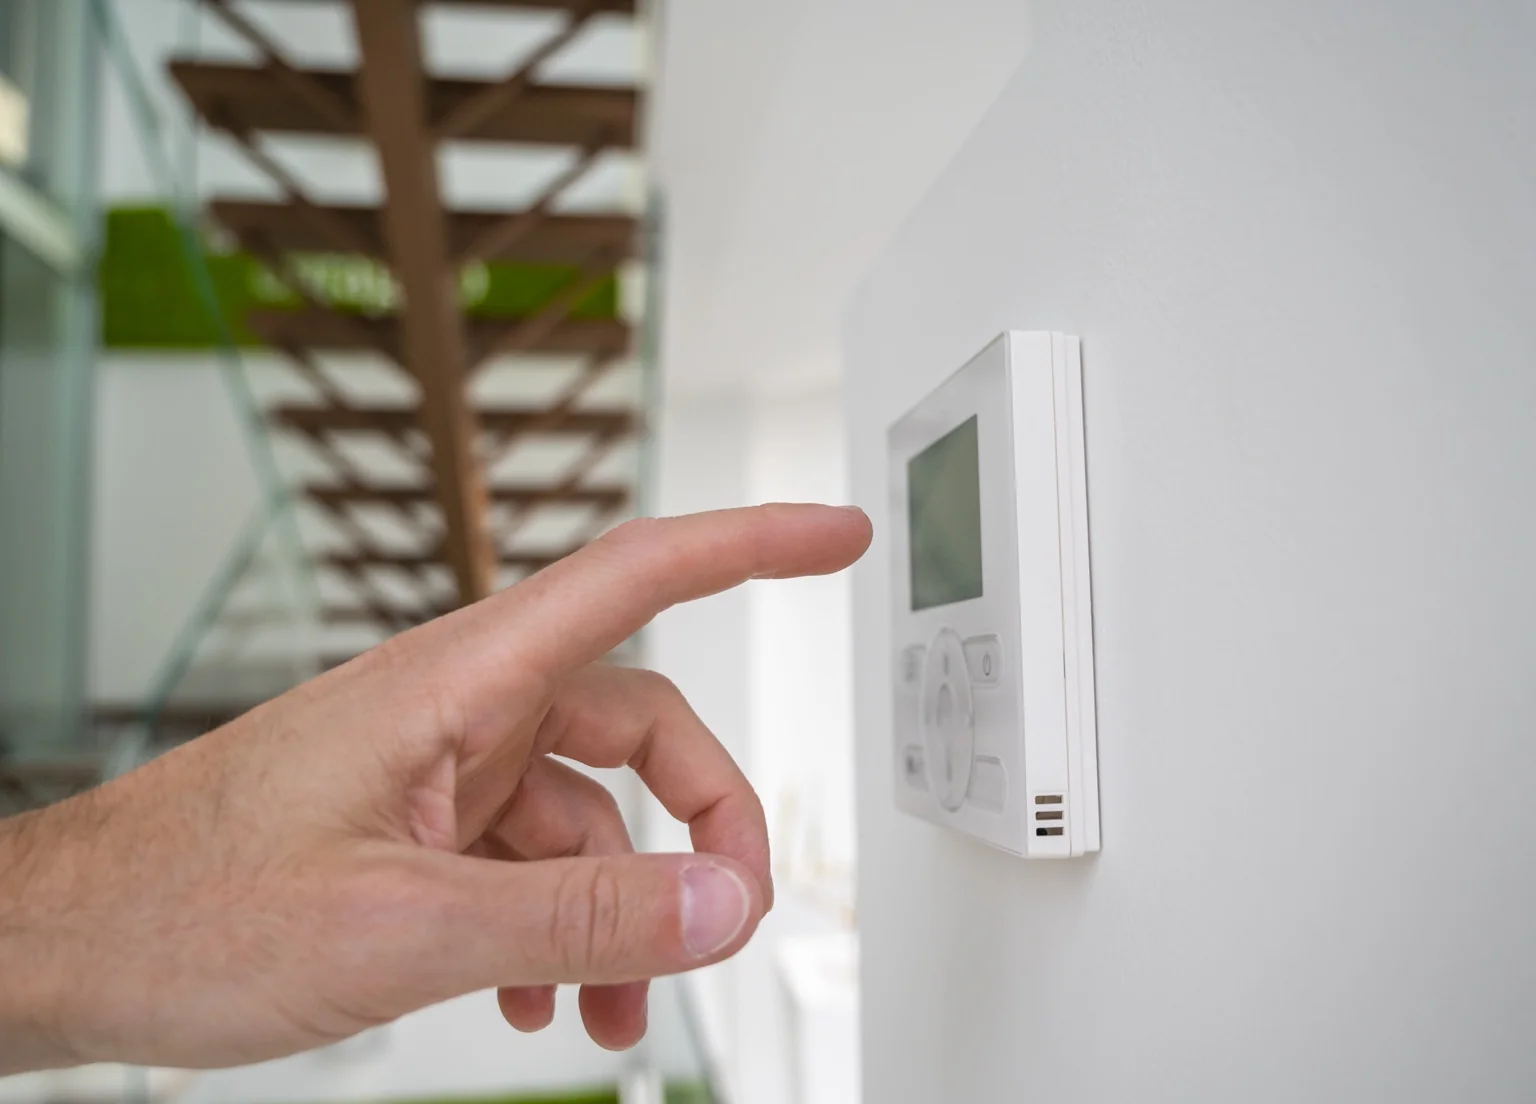
Thermostats, floor sensors, Wi-Fi control and programmable schedules for electric heating zones.
Design considerations
The right electric floor heating option depends on the floor finish, room size and build-up.
Finish
Tile, screed, timber and laminate floors each need a compatible heating method.
Room
Bathrooms, kitchens, laundries and individual rooms often suit electric floor heating well.
Build-up
Heating mats, screed layers, adhesives, underlay and floor finishes all affect finished height.
Controls
Thermostats and floor sensors help protect finishes and keep operation practical.
Power
Coordinate the electrical supply, sensor conduit and final connection before installation.
Scope
Whole-home heating may need comparison with hydronic heating or reverse-cycle systems.
Choose by floor finish
| Option | Best suited to | Planning notes |
|---|---|---|
| Under-tile heating | Bathrooms, laundries, kitchens and tiled living areas needing fast floor warmth. | Tile layout, waterproofing, heated area and floor sensor position should be coordinated early. |
| In-screed electric heating | Renovations or new floor build-ups where heating can sit within a screed or levelling layer. | Check screed depth, finished floor levels and floor finish compatibility together. |
| Under-timber heating | Selected timber, engineered timber and laminate floor systems in living areas or bedrooms. | Floor product approval, underlay compatibility and floor temperature control are critical. |
| Thermostats and controls | Room-by-room control, floor sensors, schedules and Wi-Fi enabled operation. | Controls should match the floor finish, room use and preferred operating schedule. |
Related systems
These pages help compare electric floor heating with larger heating system options.
FAQ
It is commonly used in bathrooms, laundries, kitchens, living rooms, bedrooms, apartments, homes and renovation areas where compact floor heating is needed.
It is often used below tile and stone floors, and can also suit selected, timber or laminate floor systems when the flooring product, temperature limits and installation method are compatible.
Electric floor heating is usually strongest for smaller rooms and individual zones. Larger whole-home heating projects should also be compared with hydronic or reverse-cycle systems.
Projects
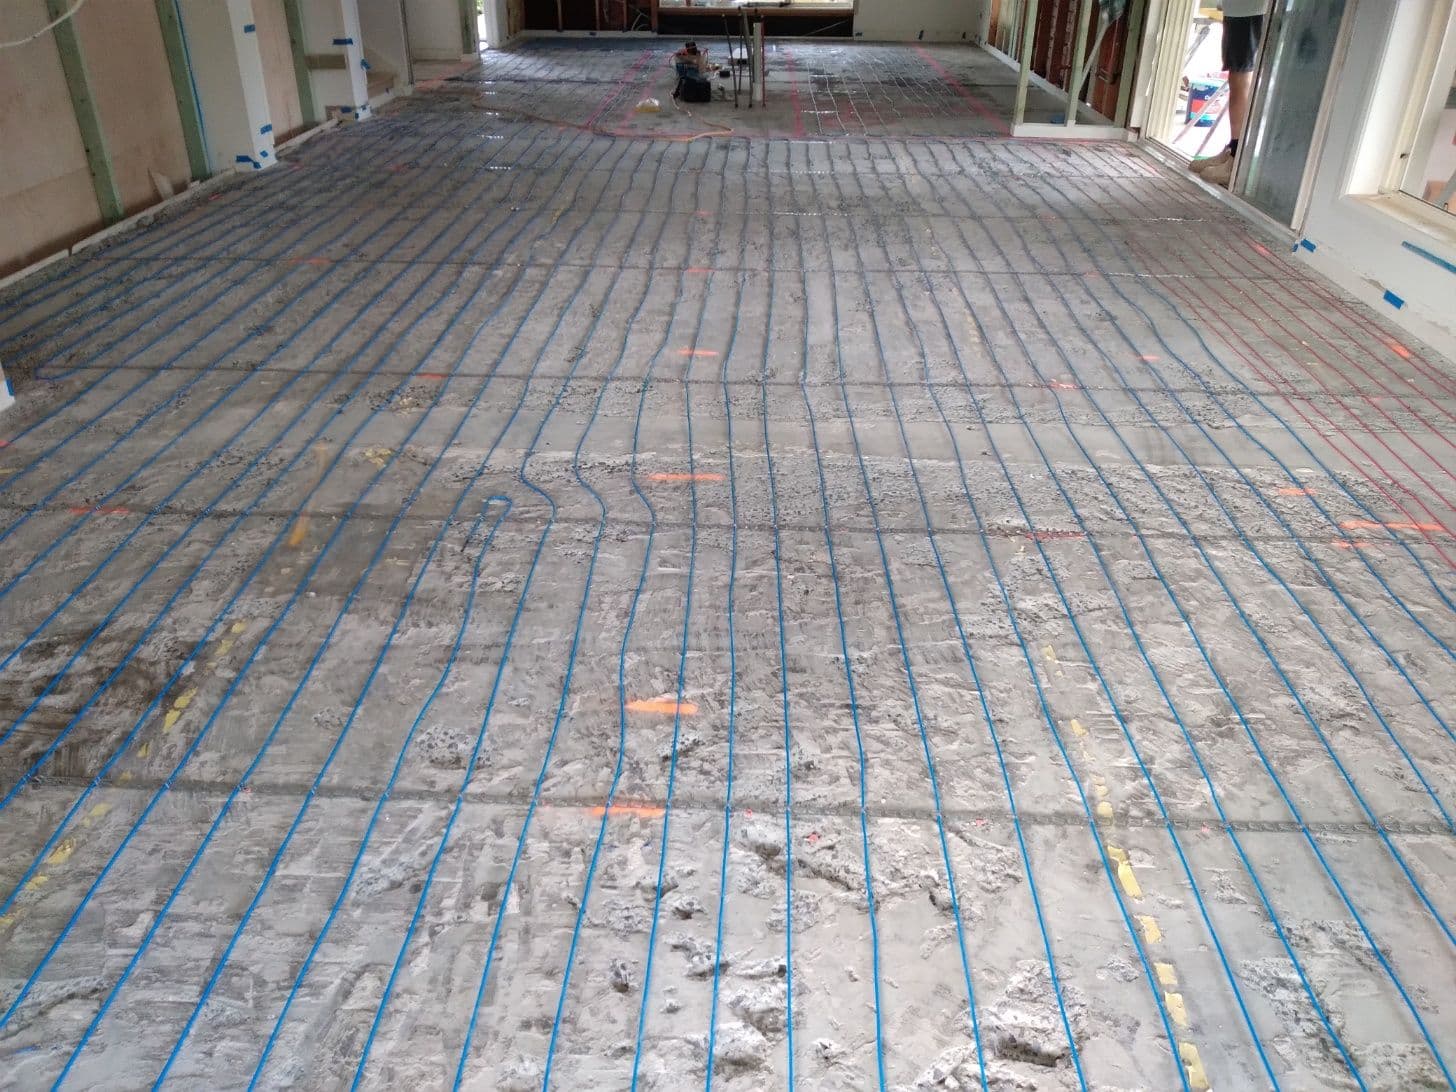
Duffys Forest, Northern Beaches, NSW
Electric Underfloor Heating - Cable, In-Screed
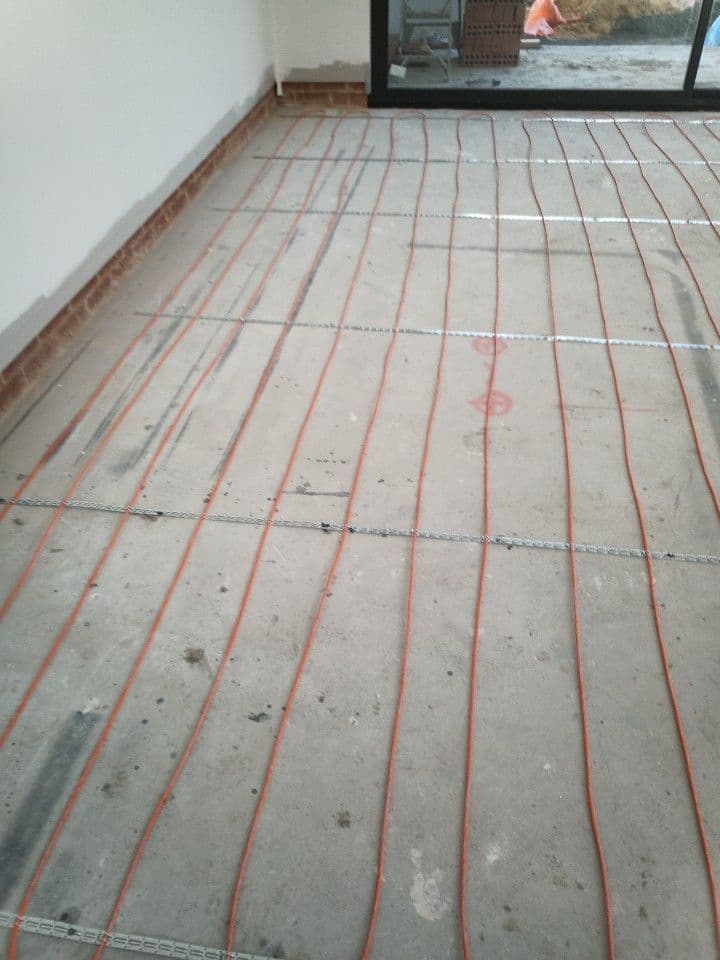
Lilyfield, Inner West, NSW
Electric Underfloor Heating - Cable, In-Screed
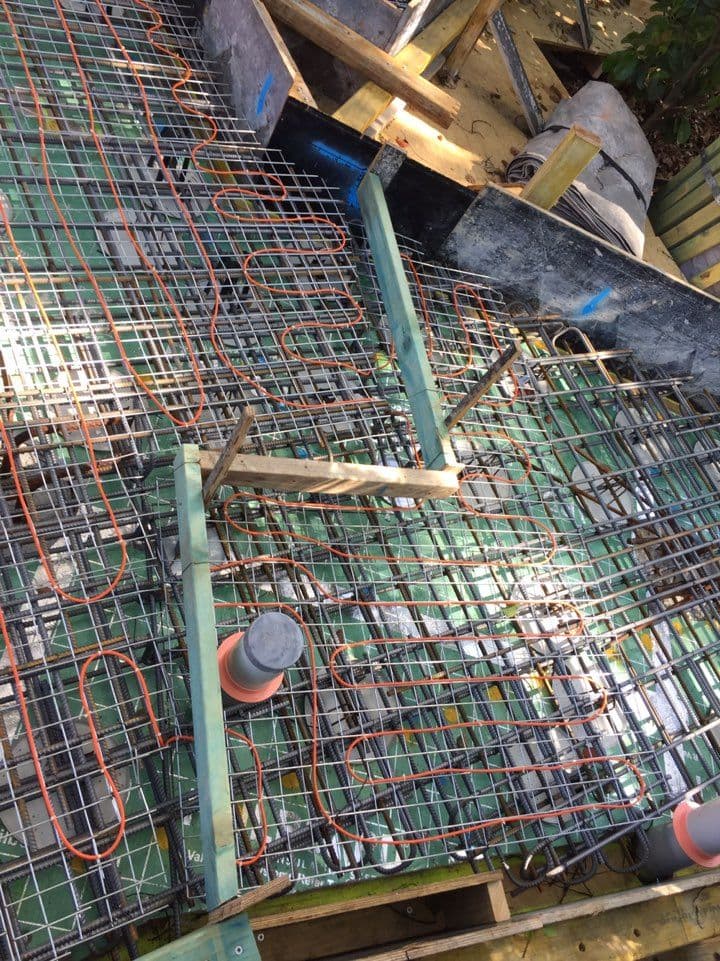
Bellevue Hill, Eastern Suburbs, NSW
Electric Underfloor Heating - Cable, In-Slab
Plan the floor build-up
Tell us the room size, floor finish and project stage. SmartHeat can help confirm the right electric underfloor heating pathway.
Need full delivery support?
Review SmartHeat's design, supply and installation service for complete project coordination.
Design, Supply & Installation