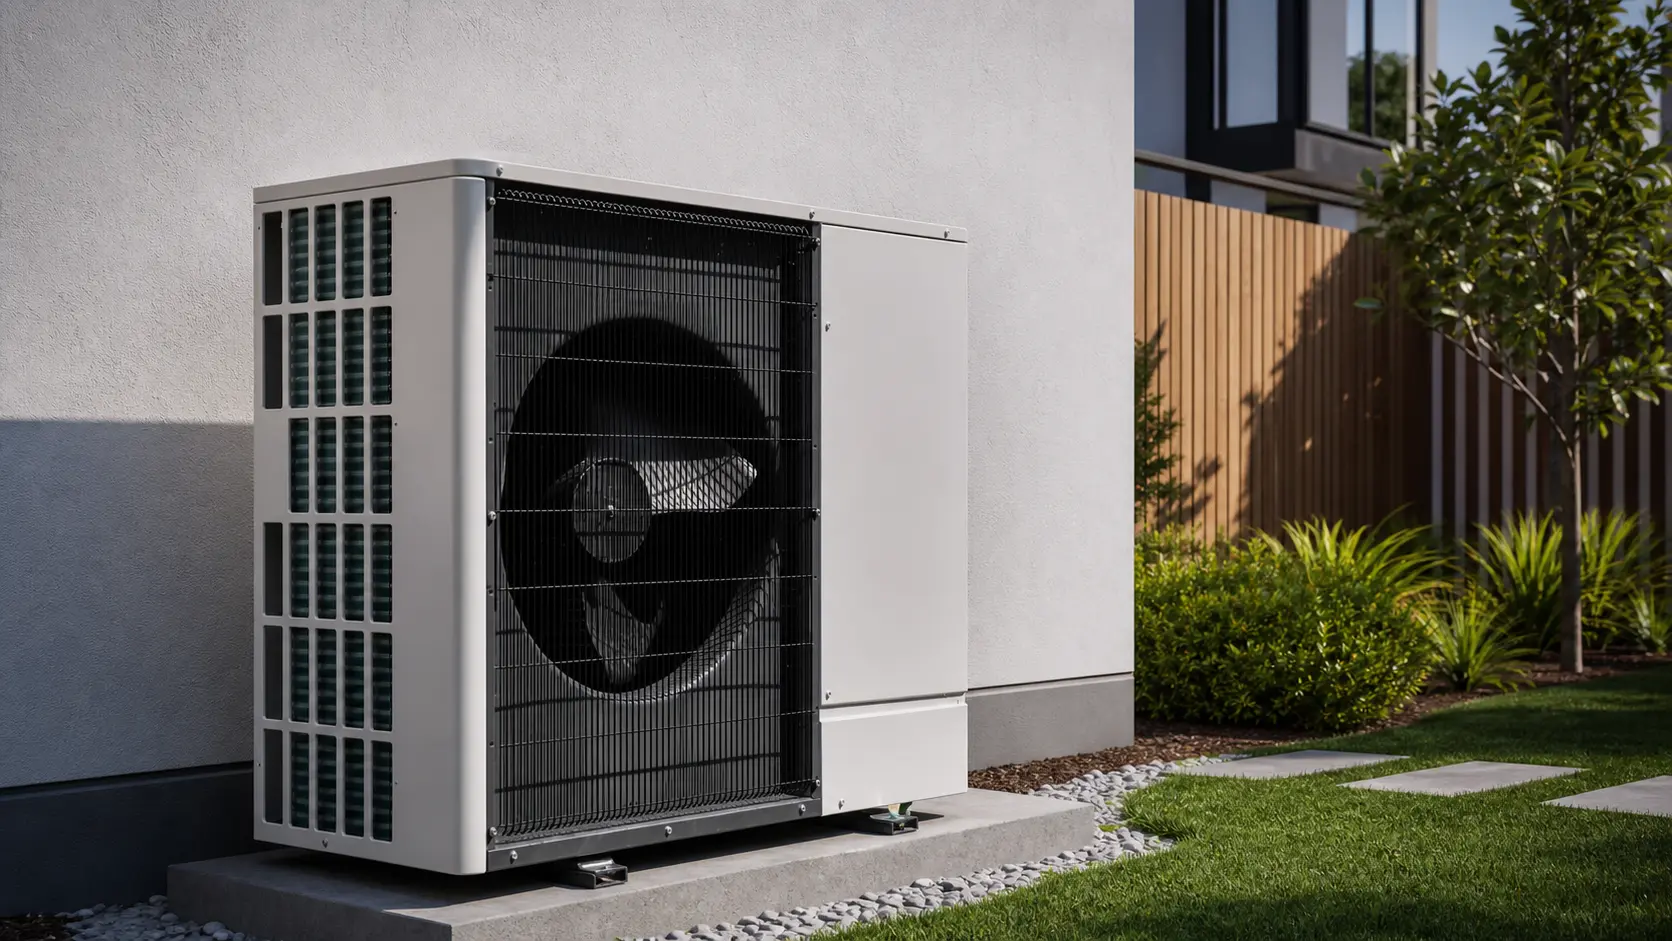
Heat loads
Room-by-room sizing
Size each zone based on calculated heat loss, including glazing, insulation, orientation and outdoor design conditions.
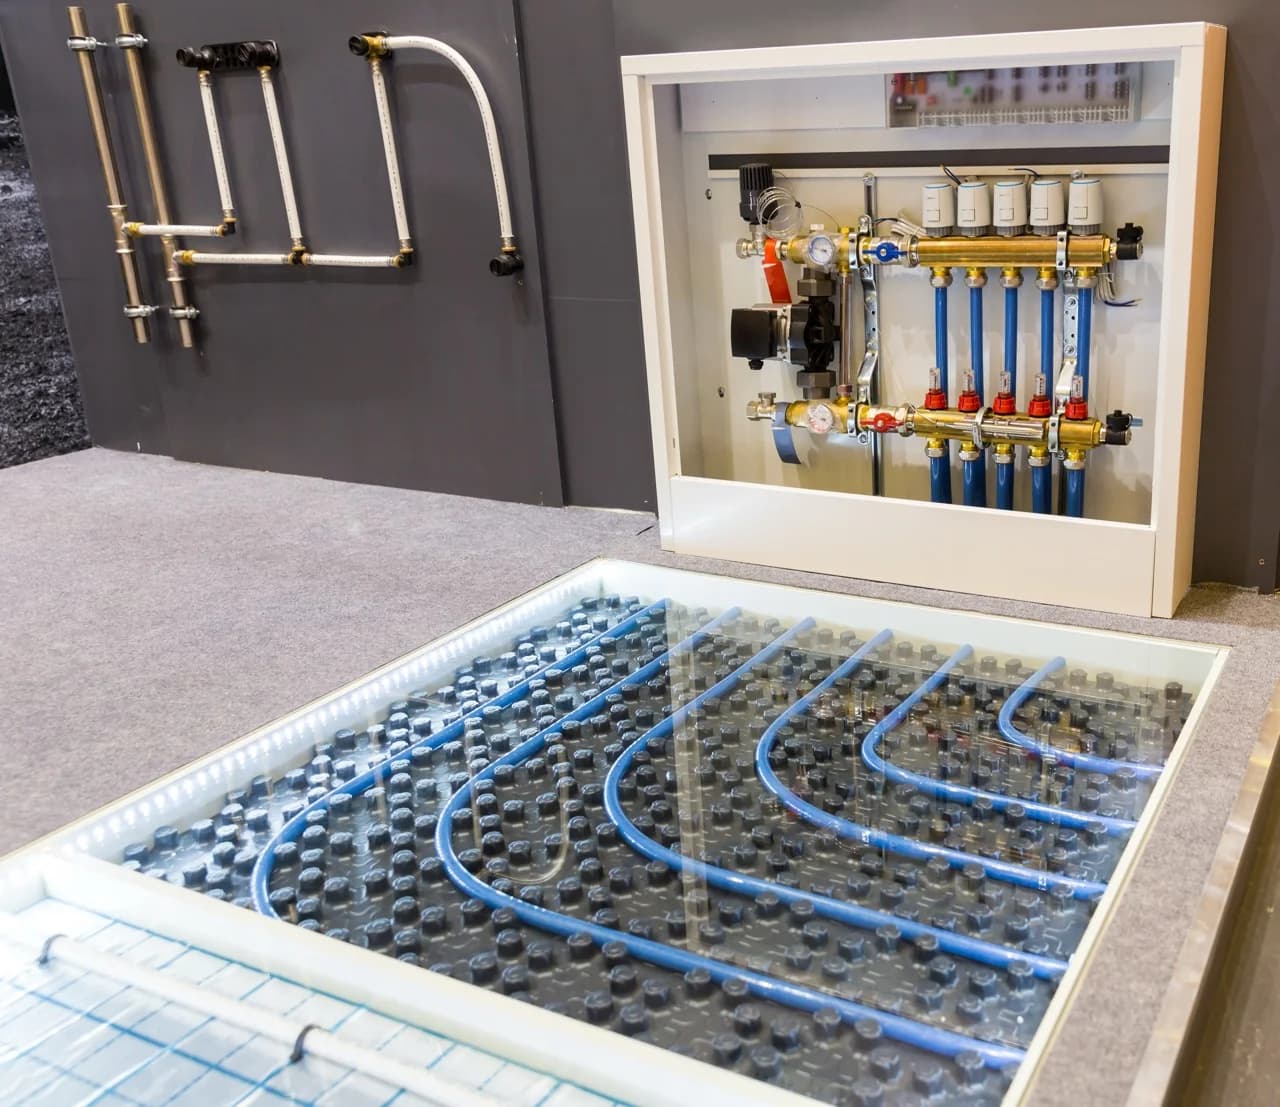
Design, supply & installation
SmartHeat designs, supplies and installs hydronic heating for Sydney and NSW homes and building projects. We coordinate underfloor heating, radiators, towel rails and the heat source around your building, from system planning to commissioning.
Sydney & NSW project support
New homes & renovations
Underfloor heating & radiators
Design through to commissioning
Plan around your building
Hydronic heating uses warm water to carry heat around a building. A heat pump or boiler heats the water, which circulates through pipes to underfloor heating, radiators or towel rails.
For a new home, renovation or existing property, SmartHeat reviews the rooms to be heated, floor construction, heat source and controls together. We work with homeowners, builders, architects and engineers to coordinate the system with the building and construction programme.
Projects
See how SmartHeat has delivered in-screed heating, in-slab pipework and a hydronic heat pump on real Sydney projects.
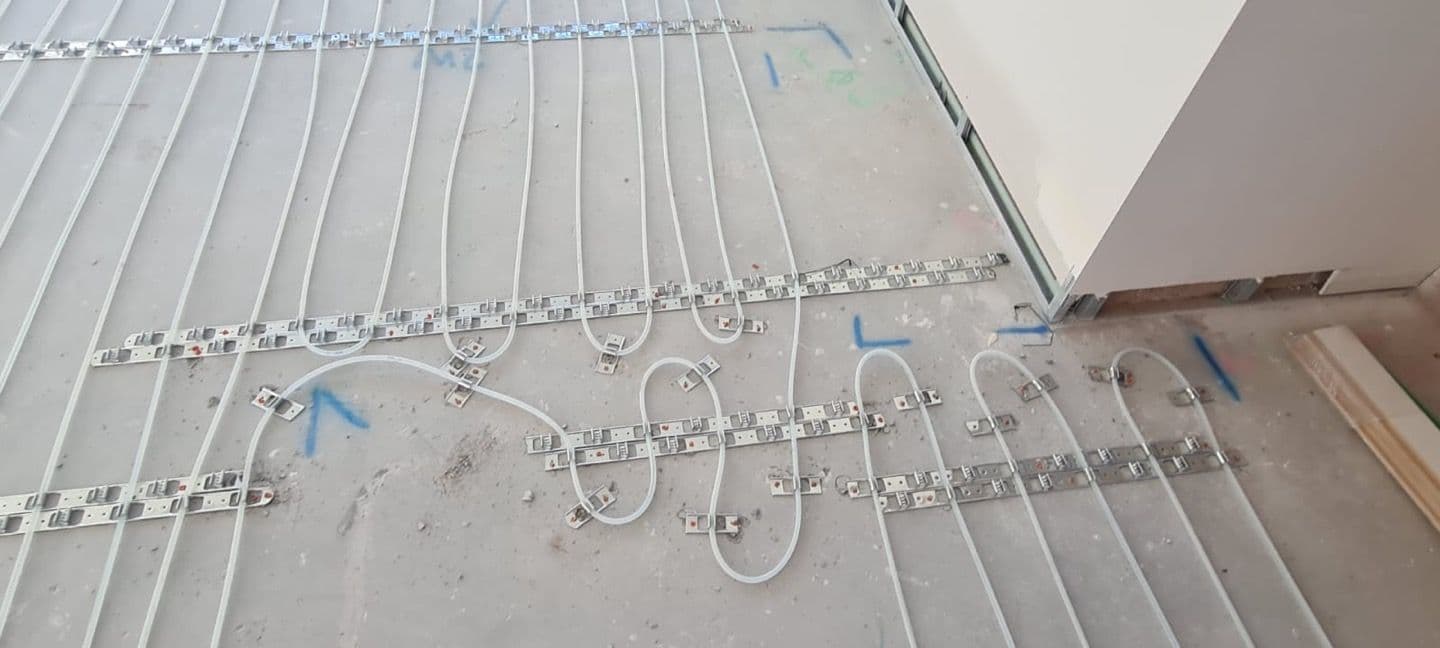
Bronte, Eastern Suburbs, NSW
Hydronic Underfloor Heating - In-Screed
Multi-zone in-screed heating using 10mm pipe. SmartHeat's scope included design, pipe supply, installation and pressure testing.
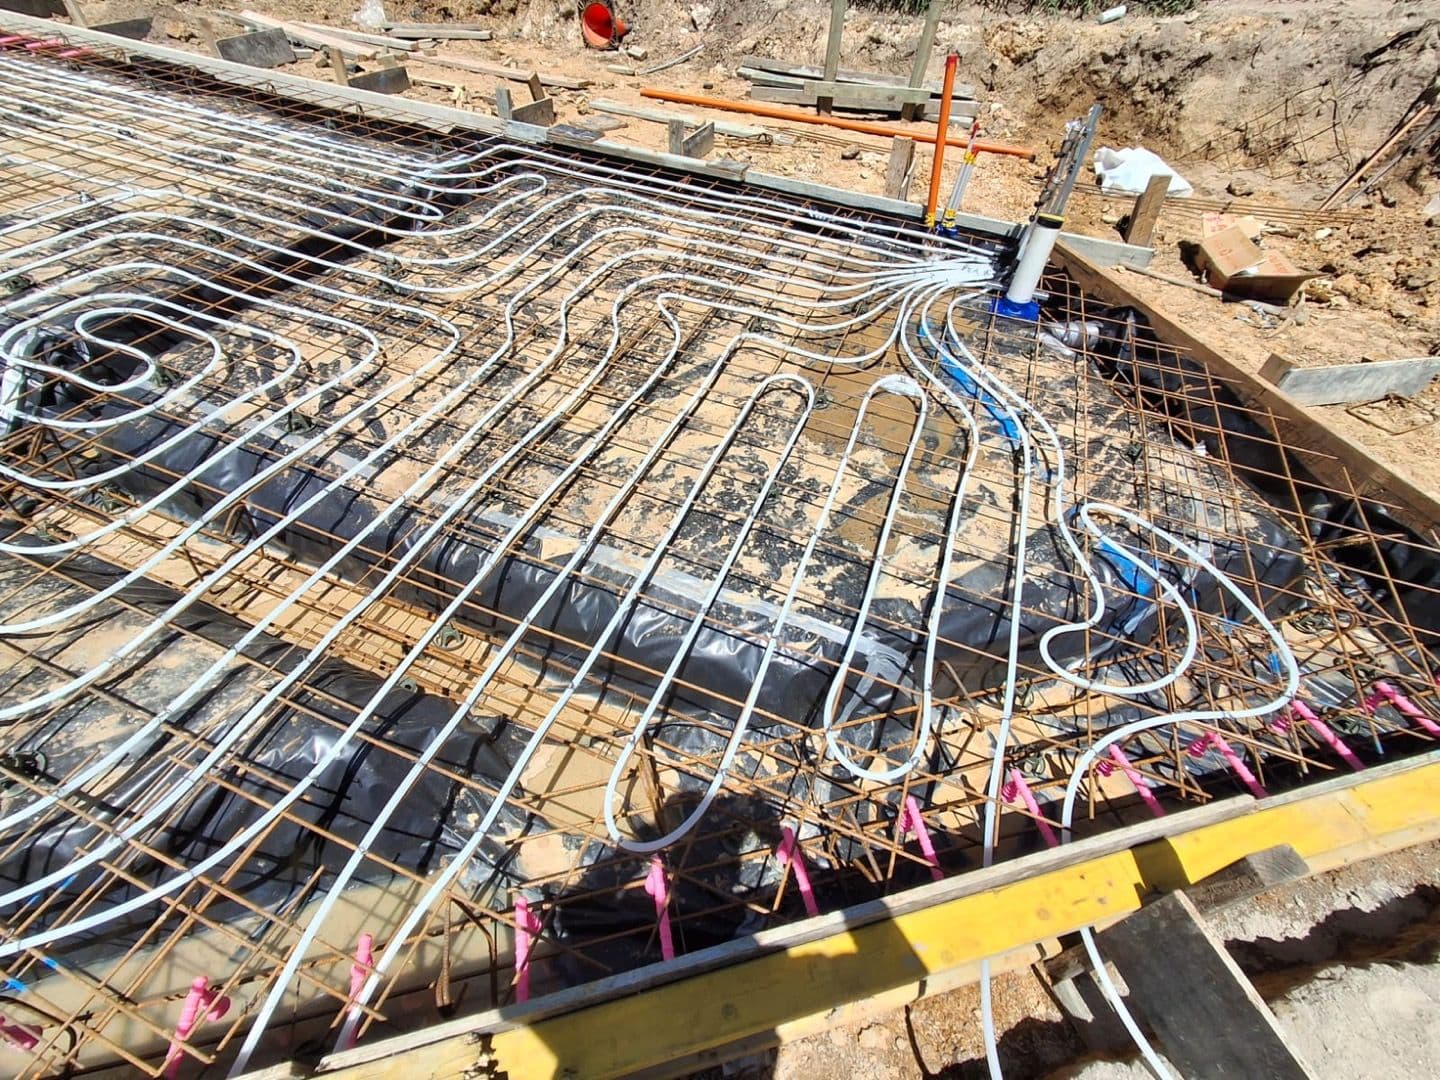
Gladesville, Northern Sydney, NSW
Hydronic Underfloor Heating - In-Slab · Heat Pump Installation - Residential Models · Electric Underfloor Heating - Heating Mat
Hydronic circuits installed within the structural concrete slab, with the layout coordinated around walls and services and pressure tested.
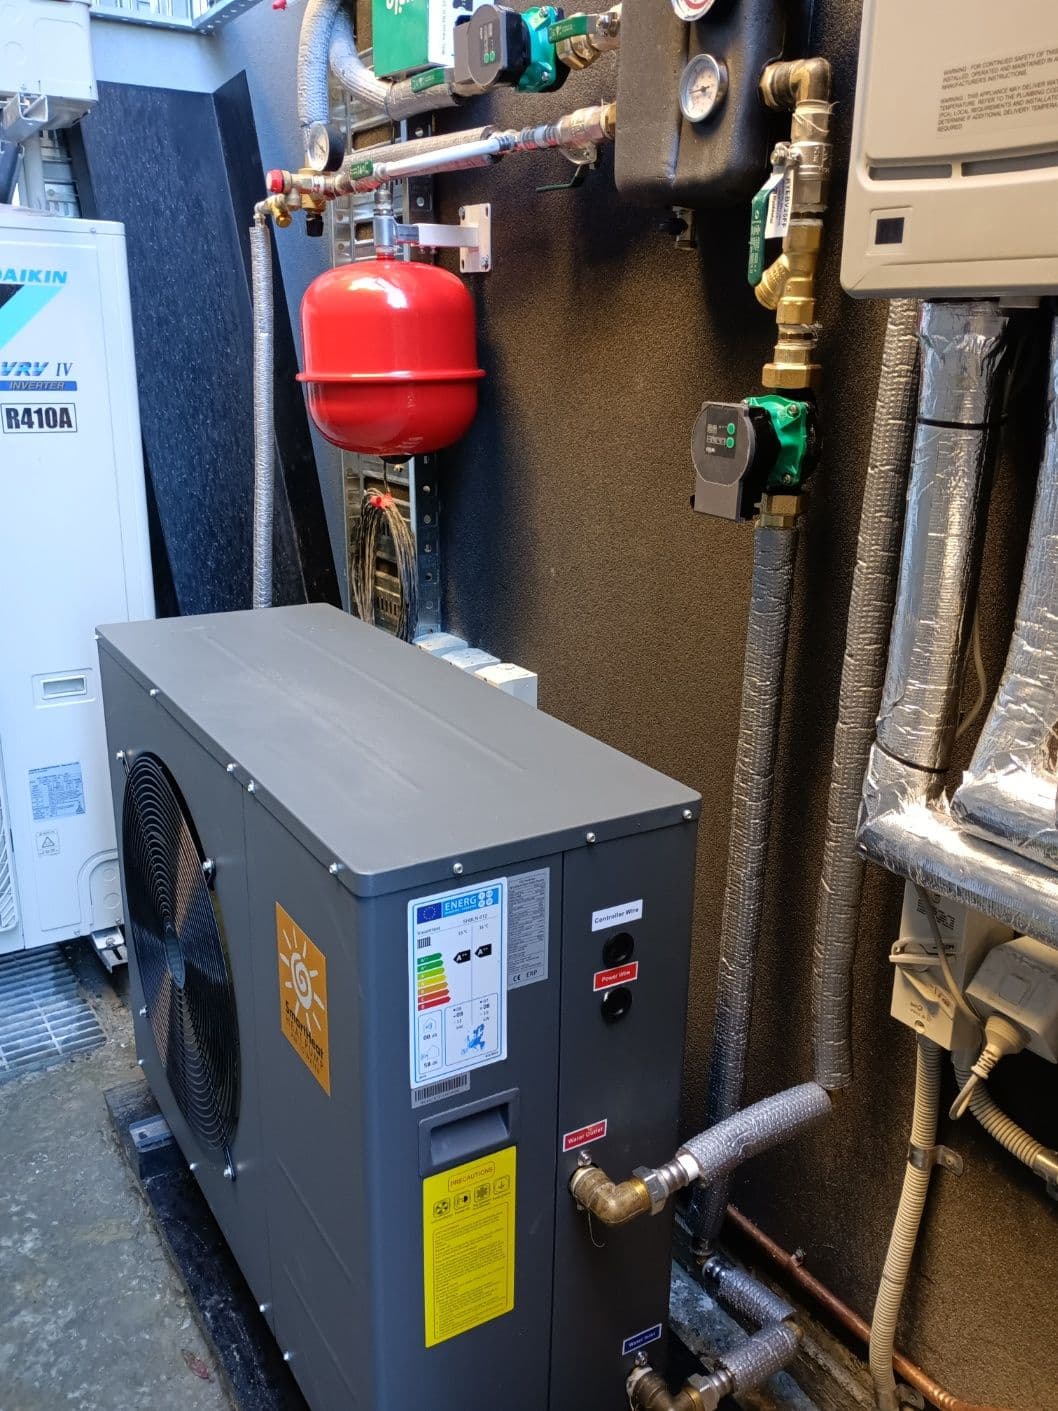
Mosman, Lower North Shore, NSW
Heat Pump Installation - Residential Models
A 12kW inverter heat pump fitted within a restricted external service area, with system design, equipment supply, pipework, controls and commissioning.
From plans to commissioning
We coordinate the heating system with your project stage and the wider building team. The agreed scope depends on the building, system and services required.
Comfort that fits your home
Hydronic heating brings together energy-efficient comfort, flexible design and dependable long-term performance. A well-designed system, paired with an efficient heat source, can maintain comfortable indoor temperatures while helping manage energy use.
Suitable for homes and commercial buildings, it gives you the freedom to choose underfloor heating, radiators or a combination to suit each space. Concealed floor heating leaves walls clear, while room-by-room control lets you tailor comfort to the way the building is used. Quality equipment, professional installation and regular servicing support reliable heating for years to come.
SmartHeat designs these elements together to deliver a practical, efficient heating solution suited to your property. For a closer look at efficiency, comfort and design flexibility, explore the benefits of hydronic heating.
The basics
A heat source warms the system water. A circulation pump moves it through the pipework to floor circuits or radiators, which release heat into the rooms. The cooler water then returns to the heat source and the cycle repeats.
Thermostats and zone controls help manage where heat is needed. The heat source, pipework, heating surfaces and controls need to work together as one system. Our hydronic heating system guide illustrates how these components connect.
Your heating options
Hydronic underfloor heating places the heating surface beneath the floor. In-slab pipework is planned before a new concrete slab is poured; in-screed pipework sits above the structural slab within a screed layer. Floor levels, insulation and the finished flooring need to be considered together.
Radiators provide room-based heat from wall-mounted panels. They can be considered where floor heating is not practical, subject to pipe access, available wall space and the heating output required.
A hydronic heat pump or boiler supplies the warm water. Choose the heat source alongside the room heating requirements, operating water temperature, available energy supply and equipment space.
Define the scope before pricing
A useful quote needs to describe your project, not just the floor area. When comparing quotes, confirm what is included, any exclusions and work to be completed by other trades. These factors help define the scope:
Local project support
Our warehouse and office are at Unit 6/19 Chifley St, Smithfield, Western Sydney. Sydney project examples include Bronte in the Eastern Suburbs, Gladesville in Northern Sydney and Mosman on the Lower North Shore.
We also support projects across NSW. Send your site location and proposed heating scope so we can discuss the design, supply and installation requirements for your project.
For the complete delivery scope, explore our design, supply and installation service.
Hydronic systems
Start with the system type, then move into the detail page that best matches the project stage and construction method.
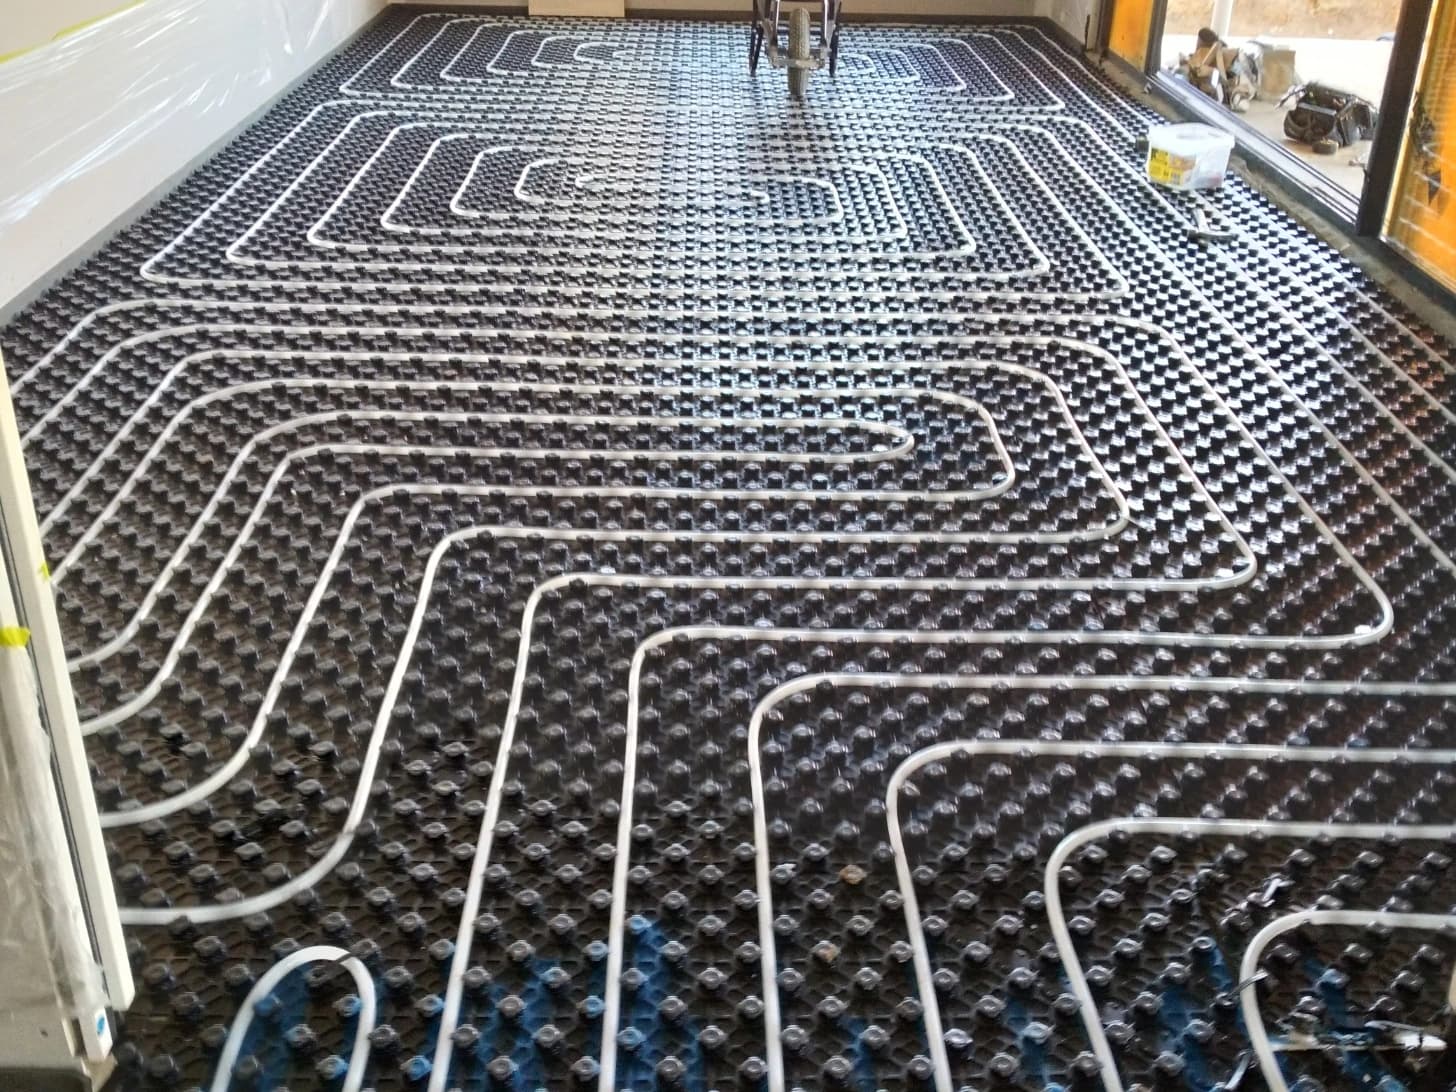
Concealed radiant floor heating for new builds, renovations and projects where comfort should come through the floor.
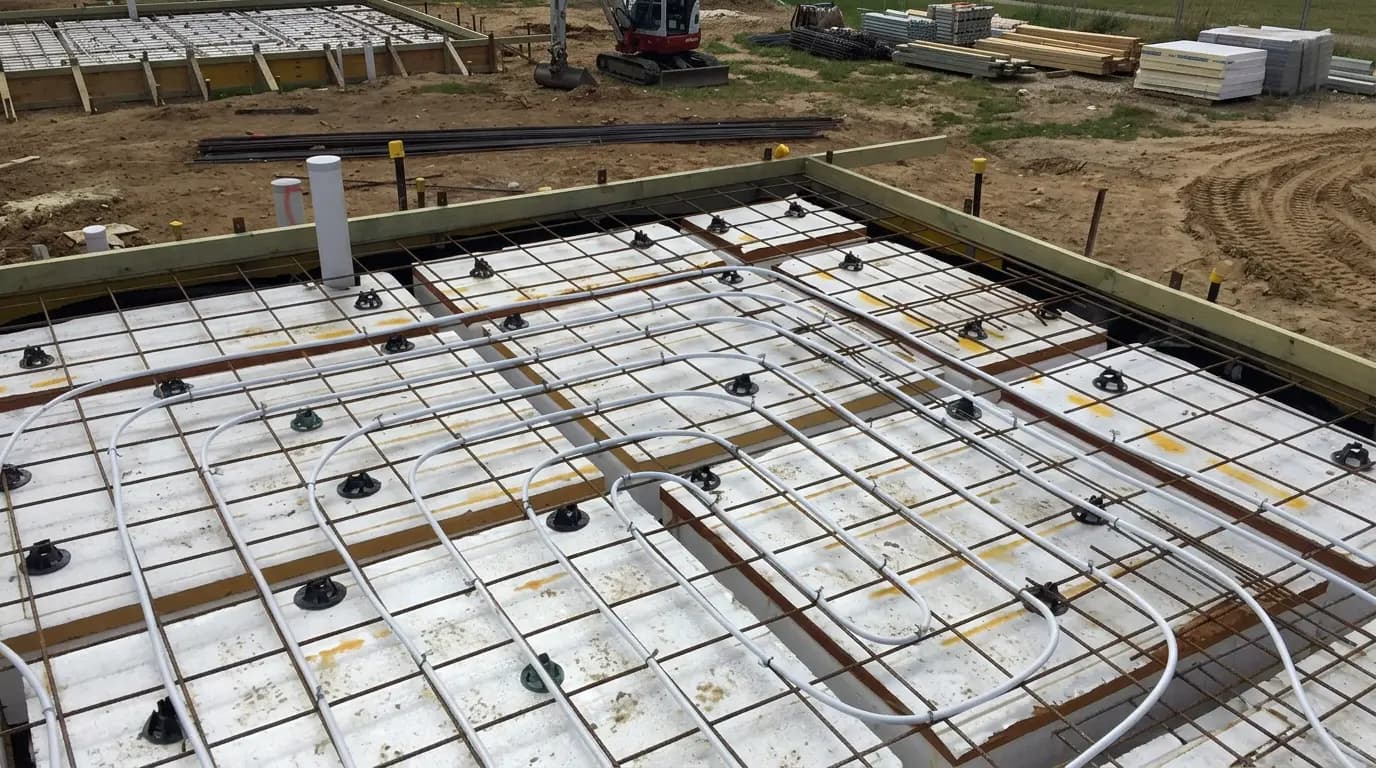
Pipework embedded into a new concrete slab for steady background radiant heating and strong thermal mass.
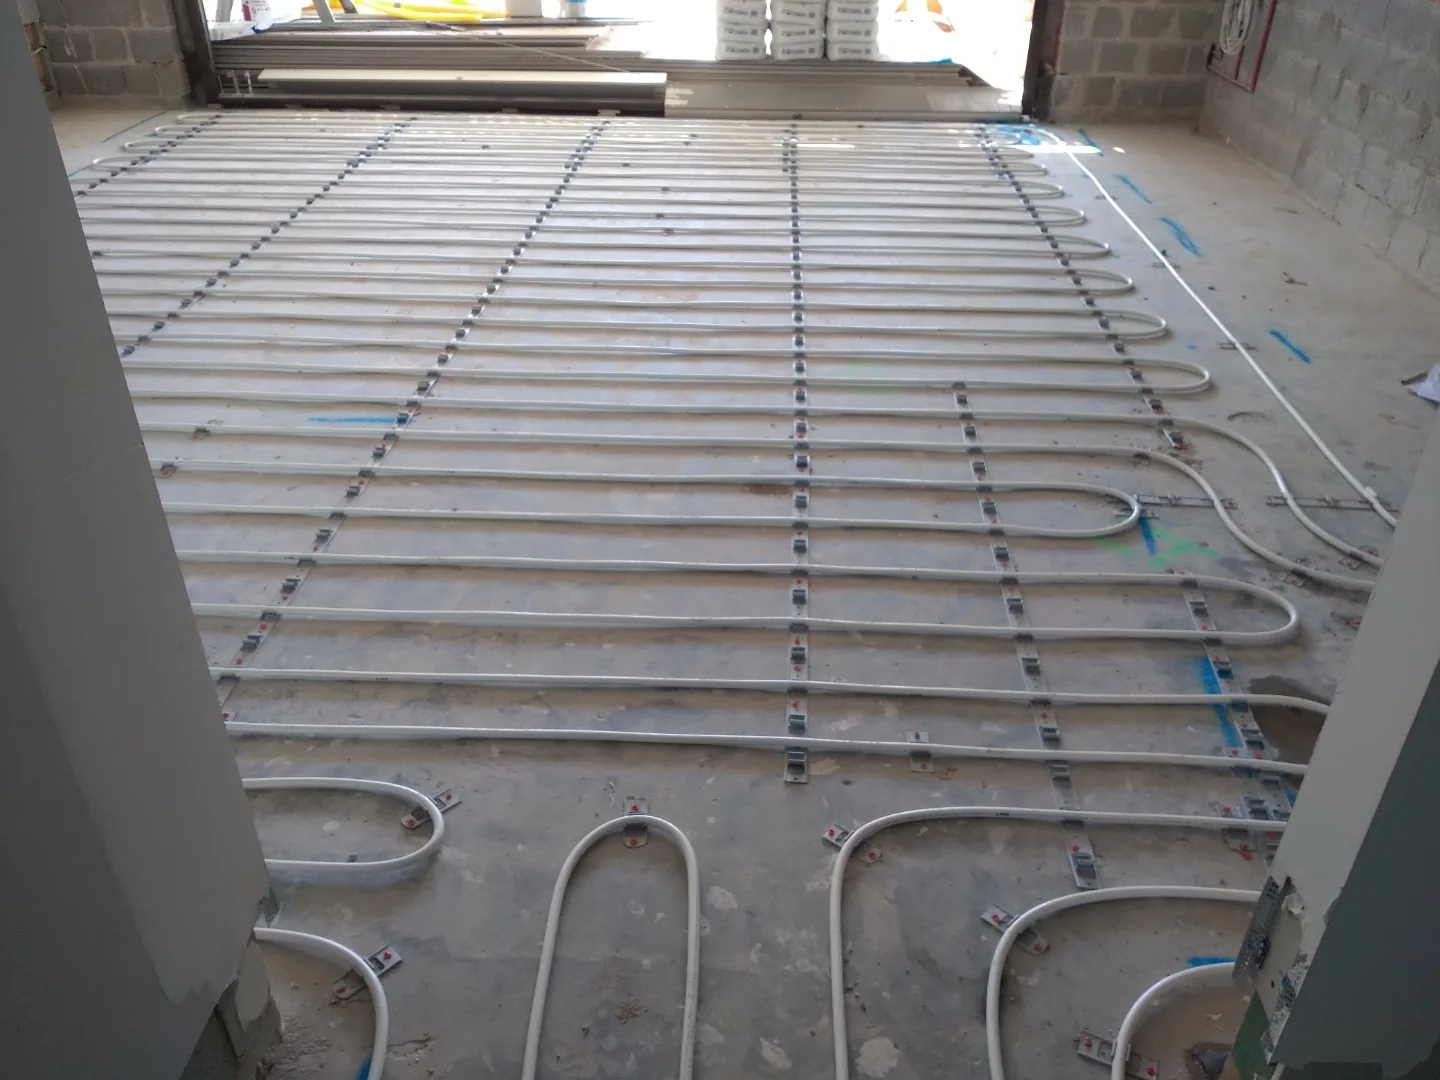
Pipework installed above the structural slab within a screed layer for a more responsive radiant floor system.
Choose by project stage
| Your project | Options to explore | What to check first |
|---|---|---|
| New home with a concrete slab | In-slab hydronic underfloor heating. | Coordinate the heating layout, insulation and construction programme before the slab is poured. |
| Renovation with a new floor build-up | In-screed hydronic underfloor heating. | Review available floor depth, finished levels and the proposed floor material. |
| Existing home with floors remaining | Hydronic radiators, subject to a review of the building. | Check pipe routes, wall space, room heating requirements and equipment location. |
Design considerations
Heat emitters, heat source, pipework, controls and water temperatures must be engineered as one system.
Heat loads
Size each zone based on calculated heat loss, including glazing, insulation, orientation and outdoor design conditions.
Heat source
Match heat pumps or boilers to the building load, flow temperature and required emitter output.
Hydraulics
Coordinate pipe sizes, circuit lengths, manifolds and pumps to maintain design flow rates.
Controls
Coordinate thermostats, actuators, valves and weather compensation for stable, efficient zoning.
Construction
Plan pipe layouts, floor build-ups and trade sequencing before in-slab, in-screed or radiator installation.
Commissioning
Pressure test, flush and balance the system, then verify controls, zones and heat-source operation.
Related system decisions
These related elements help shape the final system specification and are useful next steps during design.
FAQ
Yes. SmartHeat provides hydronic heating design, product supply and installation for Sydney and NSW projects. Our warehouse and office are in Smithfield. Share your site location, building information and project stage so we can discuss the delivery scope.
Contact us while floor construction, finished levels, heat-source location and service routes can still be coordinated. In-slab pipework must be planned before the concrete pour. For renovations, available floor depth and pipe access need to be reviewed. Completed plans are not required for an initial discussion.
Running costs are separate from the installation cost. They depend on building heat demand, insulation, heating schedule, zoning, heat source, operating water temperature and energy tariffs. Ask for these assumptions to be stated so estimates can be compared on the same basis.
It depends on the building and available construction depth. When installing hydronic heating in an existing home, floor build-up, pipe routes, wall space and plant location should be reviewed first. Radiators, towel rails and some in-screed systems may suit renovations, while in-slab heating is generally planned for new concrete slabs.
Yes. Thermostats, manifolds, valves and controls can help different rooms or areas operate separately, so lightly used spaces do not need to be heated the same way as primary living areas.
That depends on the heat load, required water temperature, emitter sizing, available power, plant space and project goals. Air-to-water heat pumps can be a strong all-electric source when the full hydronic system is designed around them. Compare hydronic heat pumps and gas boilers.
Response time depends on the emitter and floor construction. In-slab systems provide steadier background heat through thermal mass, while in-screed systems, radiators and towel rails can respond more quickly when sized and controlled correctly.
No. Hydronic underfloor heating circulates warm water through pipes. Electric underfloor heating uses heating cables or mats. Room size, floor construction and project stage help determine which approach to consider. Compare electric and hydronic underfloor heating.
The proposed floor finish needs to be checked against the heating design and the flooring manufacturer’s requirements. Share the product details before the floor build-up is finalised.
Include the project suburb, whether it is a new build or renovation, the rooms to be heated, the current project stage and expected timing. Send available floor plans, slab or flooring details and information about existing heating. If some details are undecided, tell us what is currently known.
Guides
Hydronic heating circulates heated water through radiators or floor pipes. Follow the heating loop, controls and design choices that determine how it works.
Check flooring approval, temperature limits, underlay, adhesives and installation records before choosing or replacing a finish over hydronic underfloor heating.
Build a practical winter routine with your SmartHeat thermostat, plan around floor response, and manage schedules, time away and comfort issues.
Sydney & NSW project enquiries
Send your suburb, project stage and the rooms you want to heat. Add any available plans, floor construction details, existing heating information and expected timing so we can review the system and installation scope. Plans are useful but are not required for an initial discussion.
Need full delivery support?
Review SmartHeat's design, supply and installation service for complete project coordination.
Design, Supply & Installation