
New builds
New homes
Coordinate the heating system with the slab, screed, insulation, floor finishes and building services before construction begins.
Hydronic and electric floor heating
SmartHeat designs, supplies and installs hydronic and electric floor heating systems for residential, commercial and specialist projects. Choose the pathway around the building, floor construction, heat load and project requirements.
Hydronic and electric systems
New builds and renovations
Design, supply and installation
Sydney, NSW project support
How underfloor heating works
Floor heating delivers warmth through hydronic pipework or electric heating elements installed within or below the floor construction. The heated floor surface spreads warmth across the occupied area without visible wall-mounted equipment.
The appropriate system depends on the building heat load, floor construction, available build-up, floor finish, heat source, control requirements and whether the project is a new build or renovation.
Choose the right system
| System | Best suited to | Planning considerations |
|---|---|---|
| Hydronic floor heatingExplore Hydronic Underfloor Heating | Whole-home heating, larger areas, new builds, high-end residential projects and commercial buildings that need a coordinated water-based system. | Pipe layout, floor construction, water temperature, heat source, insulation, controls and hydronic design should be coordinated early. |
| Electric floor heatingExplore Electric Underfloor Heating | Bathrooms, kitchens, apartments, selected rooms, renovations and areas where targeted electric floor heating is practical. | Floor finish, available build-up, heating output, electrical capacity, thermostat location and floor temperature limits need to be confirmed. |
Floor construction
Choose the floor construction pathway that matches the project stage, system type and finished floor detail.
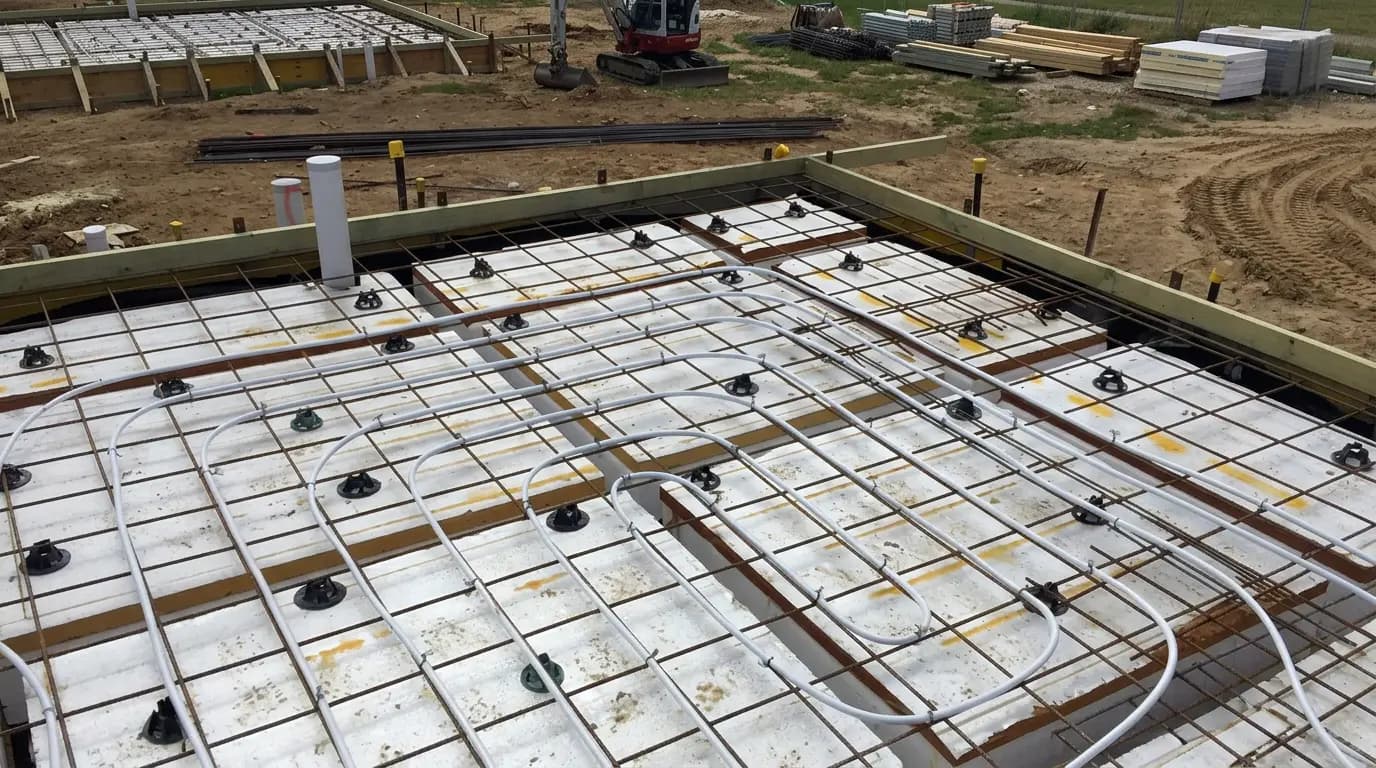
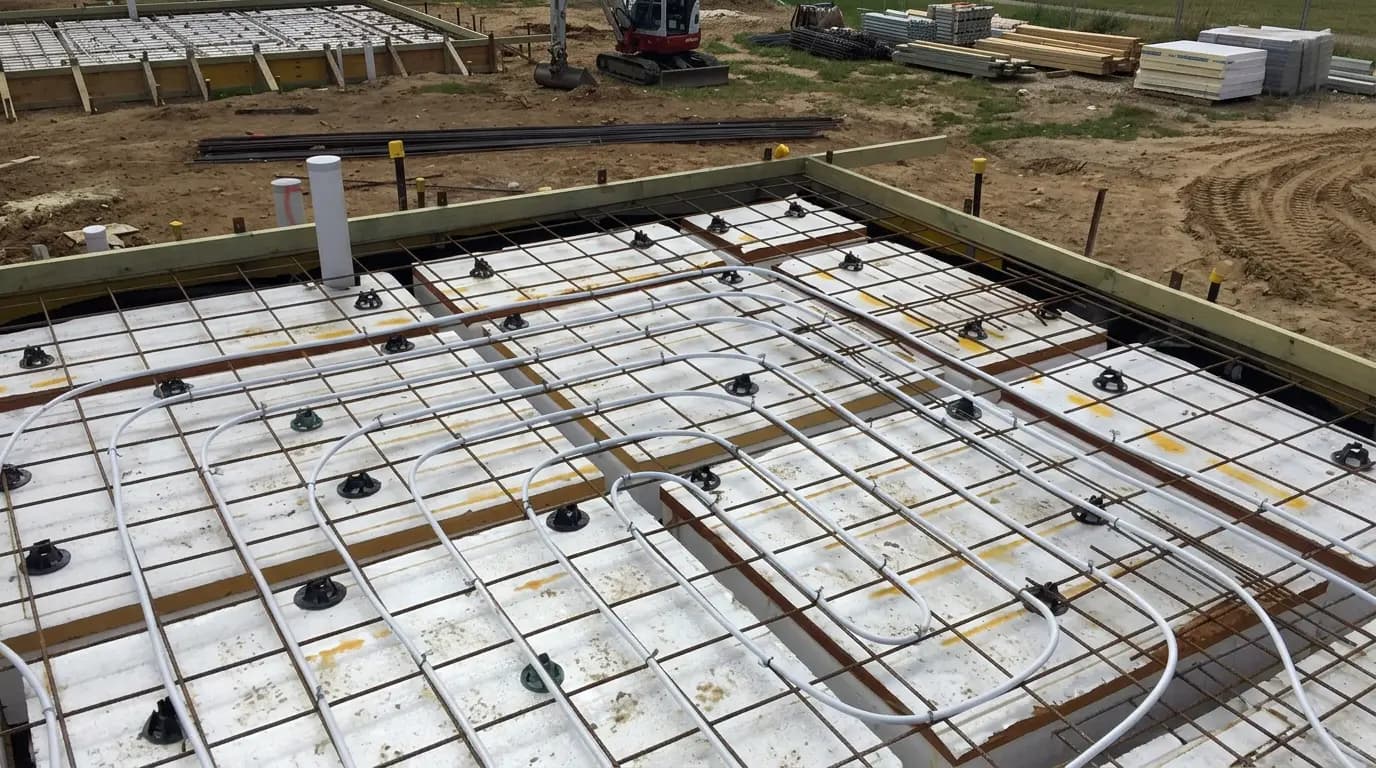
Pipework embedded into a new concrete slab for concealed radiant heating planned before the pour.
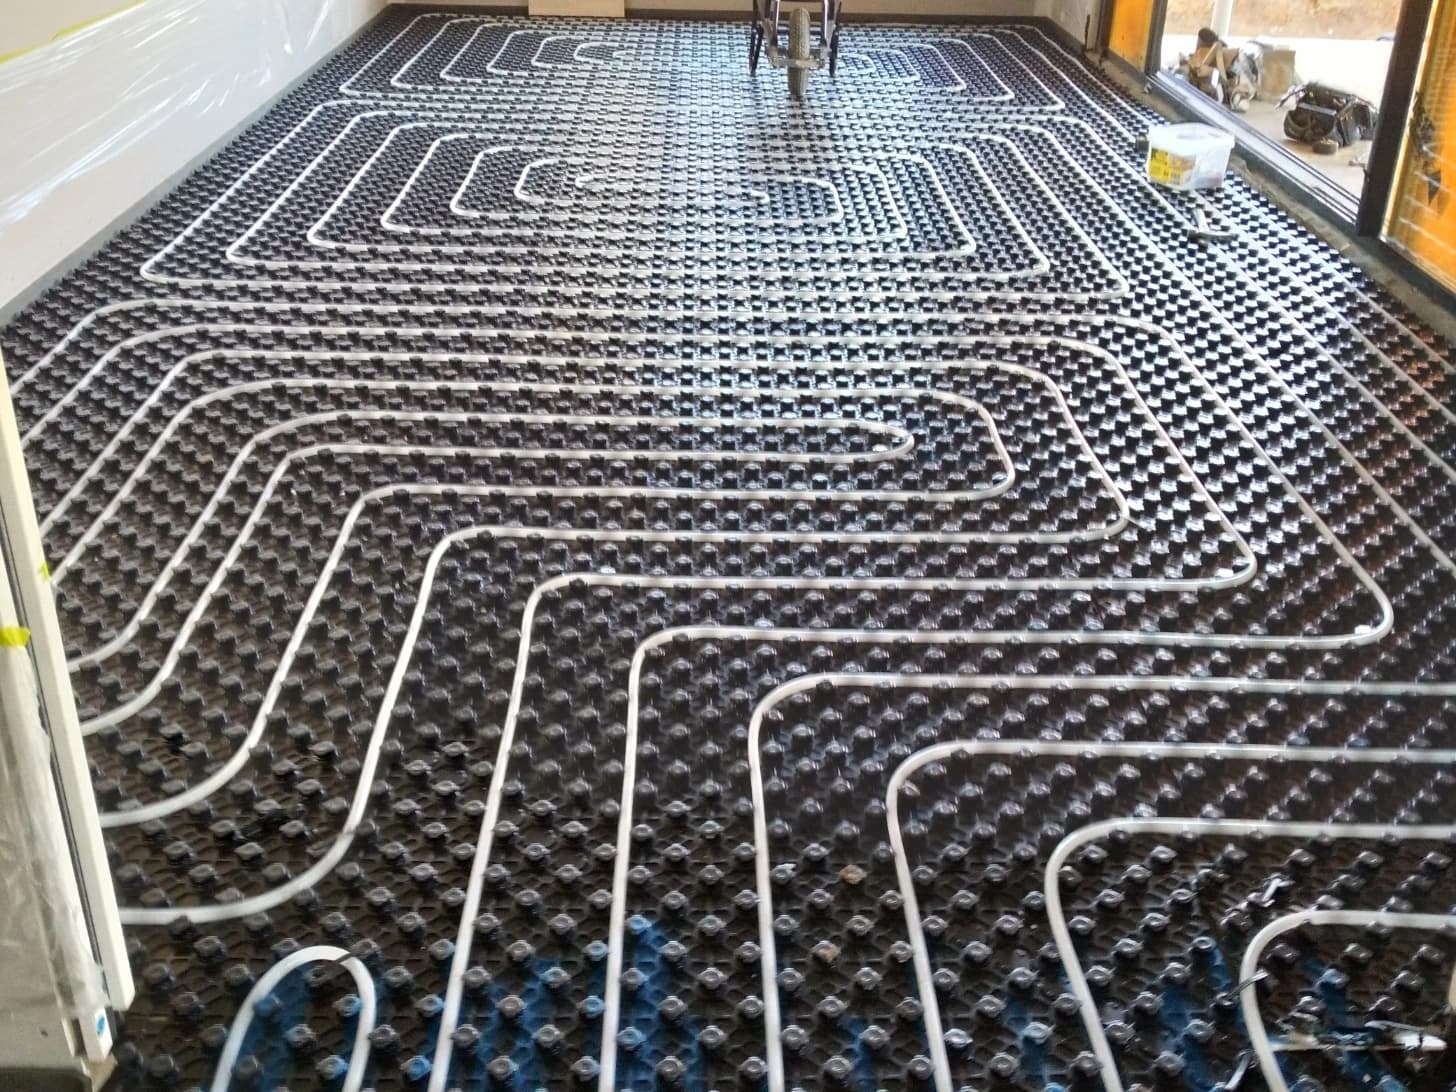
Hydronic pipework installed within a screed layer above the structural slab.
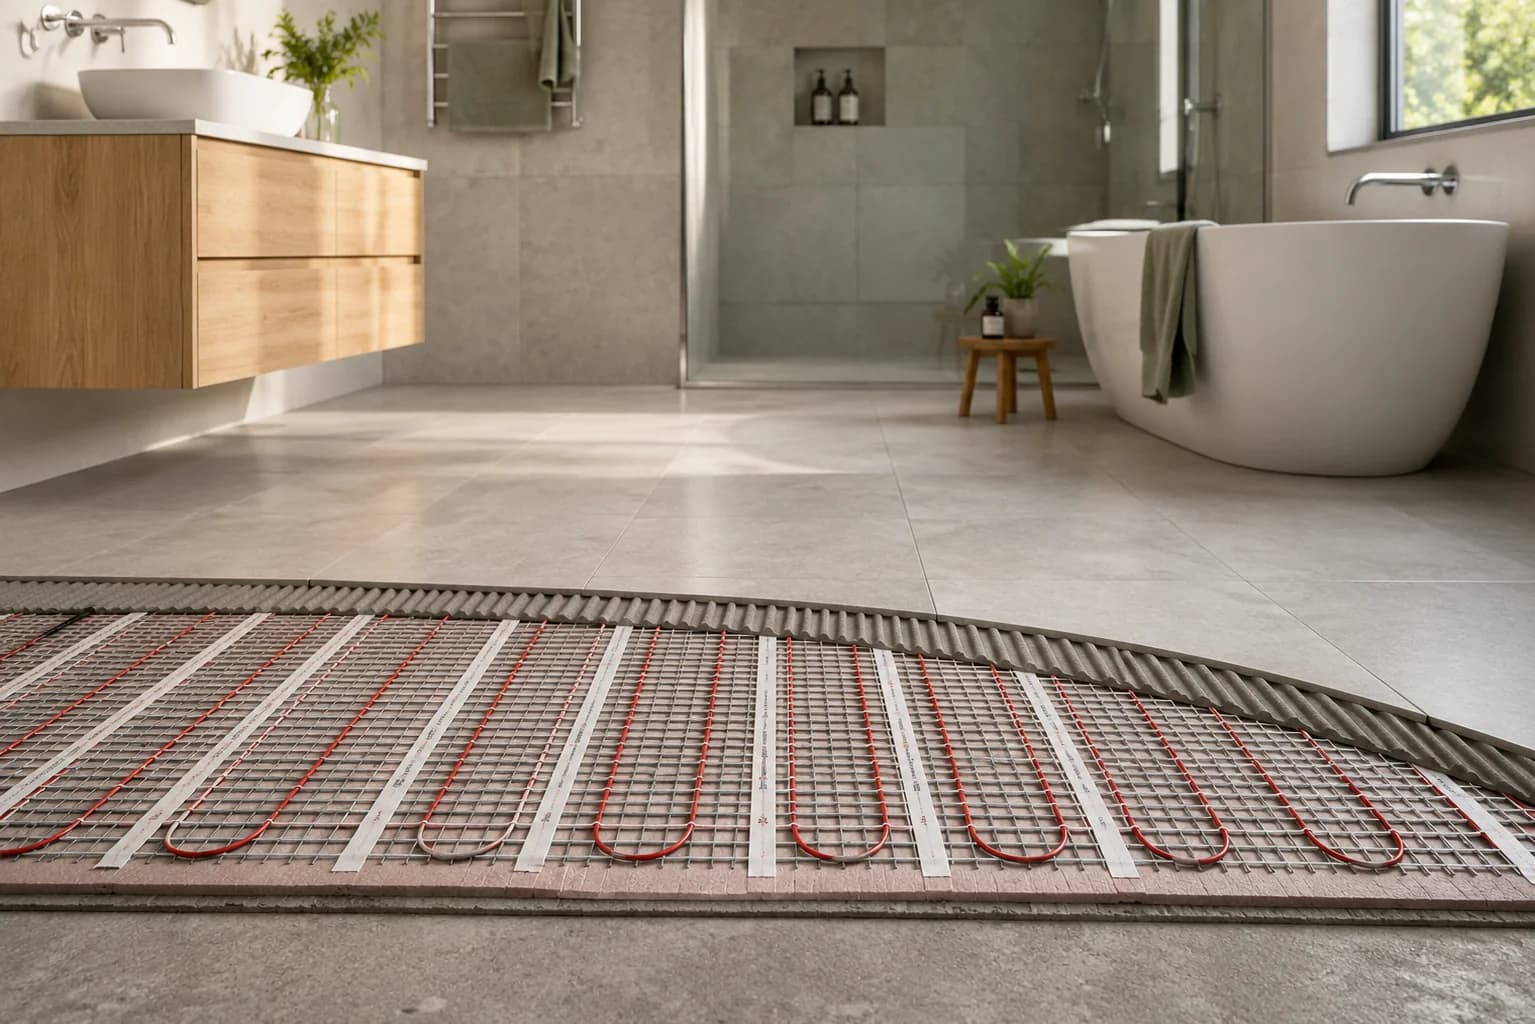
Low-profile electric heating mats or cables below compatible tile and stone finishes.
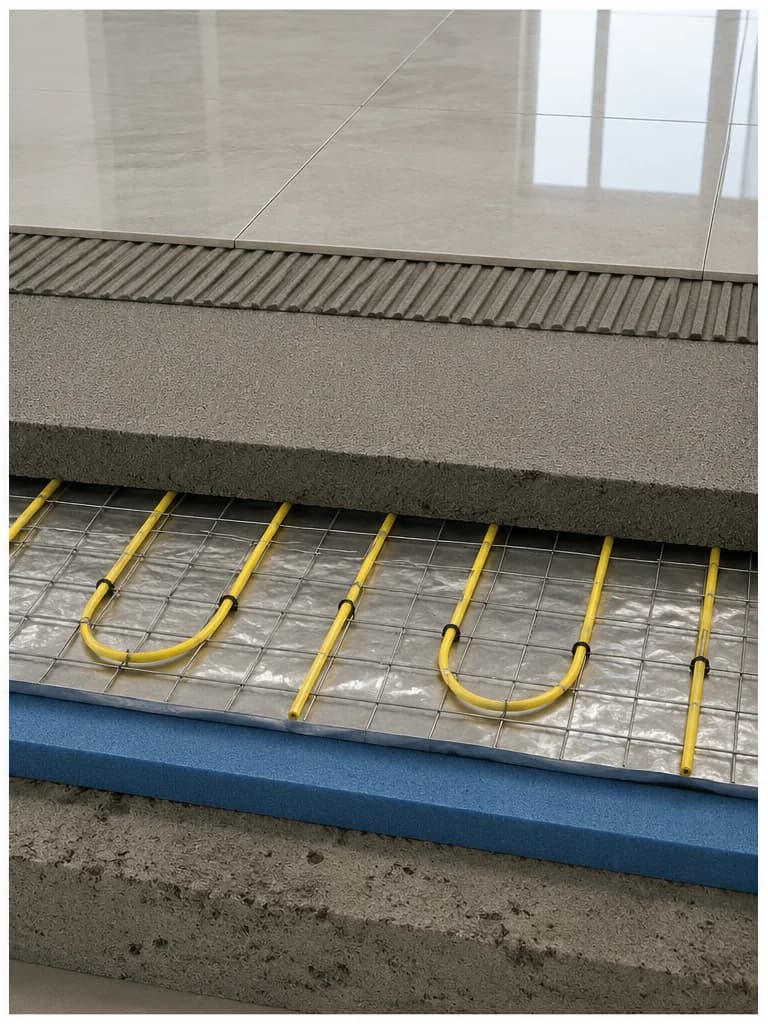
Electric heating coordinated within a screed or levelling layer for selected floor build-ups.
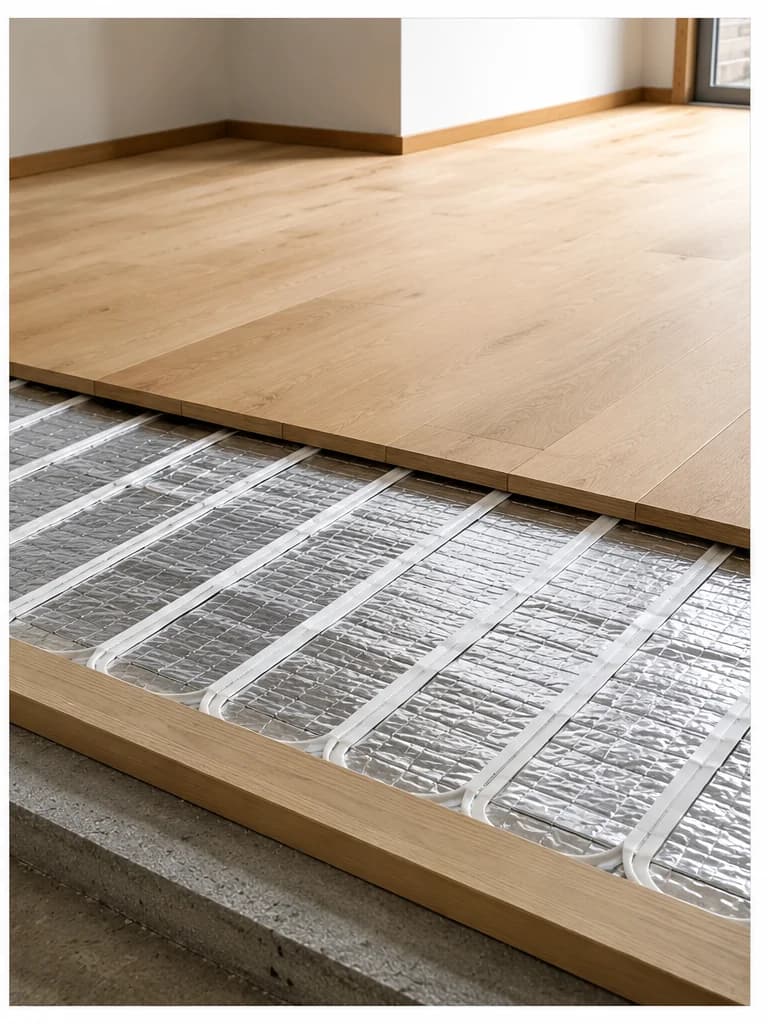
Electric heating below selected timber, engineered timber and laminate floor systems.
Project applications
Radiant floor systems can suit whole buildings, individual zones and specialist spaces. The design needs to match the project conditions.
New builds
Coordinate the heating system with the slab, screed, insulation, floor finishes and building services before construction begins.
Retrofit
Select low-profile or room-specific systems around the existing floor structure, available build-up and electrical or hydraulic services.
Commercial
Design heating zones, controls, heat loads and plant requirements around occupancy patterns and the wider mechanical system.
Targeted zones
Use targeted floor heating to improve comfort in bathrooms, kitchens, bedrooms and other individual zones.
Why floor heating
The benefits depend on good system selection, floor construction coordination and suitable controls.
Comfort
Heat is distributed across the floor area to reduce hot and cold spots within the occupied space.
Layouts
With less reliance on visible wall-mounted emitters, furniture and room layouts can be planned more freely.
Controls
Different rooms or building areas can be controlled around occupancy, comfort requirements and system design.
System choice
Radiant floor warmth can be delivered through hydronic pipework or electric heating systems depending on the project.
Energy and operation
Energy usage depends on the building heat load, heated area, insulation, thermostat settings, zoning and heat source. A bathroom mat used for short comfort periods behaves differently from a whole-home hydronic system connected to a heat pump.
When comparing types of underfloor heating systems, consider daily use first. Electric cables or mats can suit smaller rooms and scheduled comfort. Hydronic pipework is usually assessed for larger zones, new slabs, screeds or projects that need coordinated water-based heating.
Running underfloor heating well is mostly about control. Floor sensors, room thermostats, zoning and sensible set points help avoid overheating the room or finished floor. An energy efficient outcome is more likely when the heating design, building fabric and floor finish are considered together.
Plan early
Radiant floor heating performs best when the system, floor construction and building fabric are designed together. Early coordination can reduce changes during construction. It also helps confirm the selected pathway suits the final floor finish and required heat output.
How SmartHeat works
We review plans, floor construction, building use and heating requirements.
Hydronic or electric heating is selected around the project conditions and required outcome.
The heating layout, controls, services and construction sequence are coordinated with the wider project.
The completed system is checked, controlled and prepared for operation.
FAQ
Hydronic systems circulate heated water through pipework within or below the floor. Electric systems use heating cables, mats or elements connected to controls. Hydronic options often suit larger areas or whole-building designs. Electric systems are commonly used for selected rooms and renovation projects.
Yes, depending on the existing floor construction and available build-up. Electric systems and selected low-profile solutions may suit individual rooms. Hydronic retrofit options need a closer review of the building and existing services.
Radiant floor systems can sit below many tile, screed, stone, timber and laminate finishes. Compatibility, thermal resistance and maximum surface temperature limits must be confirmed for the selected floor product.
Early planning is strongly recommended. The heating system may affect slab or screed details, insulation, floor levels, electrical services, hydraulic services, controls and construction sequencing.
Costs vary according to the system type, heated floor area, floor construction, controls, electrical or hydraulic requirements and whether the project is a new build or renovation. SmartHeat reviews project plans and construction details before recommending and pricing a suitable system.
Hydronic pipework is usually coordinated before the slab or screed is completed. Electric systems are installed at different stages. Timing depends on whether the system sits in screed, below tiles or beneath another compatible floor finish. It should be coordinated with insulation, floor levels, electrical services, hydraulic services and the wider construction program.
A properly designed hydronic floor system can be the primary heating system for many homes. Electric systems are more commonly selected for individual rooms or targeted zones. The right solution depends on the building heat load and project conditions.
SmartHeat supports system design, product supply and installation for suitable projects. The final delivery scope depends on the project location, system type and construction requirements.
Start with your plans
Send us your plans, floor construction details or project requirements for a floor heating project in Sydney or NSW. Our team can help compare hydronic and electric options.
Need full delivery support?
Review SmartHeat's design, supply and installation service for complete project coordination.
Design, Supply & Installation