Timber
Selected timber systems
The flooring product must be compatible with electric floor heating and controlled temperatures.
Under-timber heating
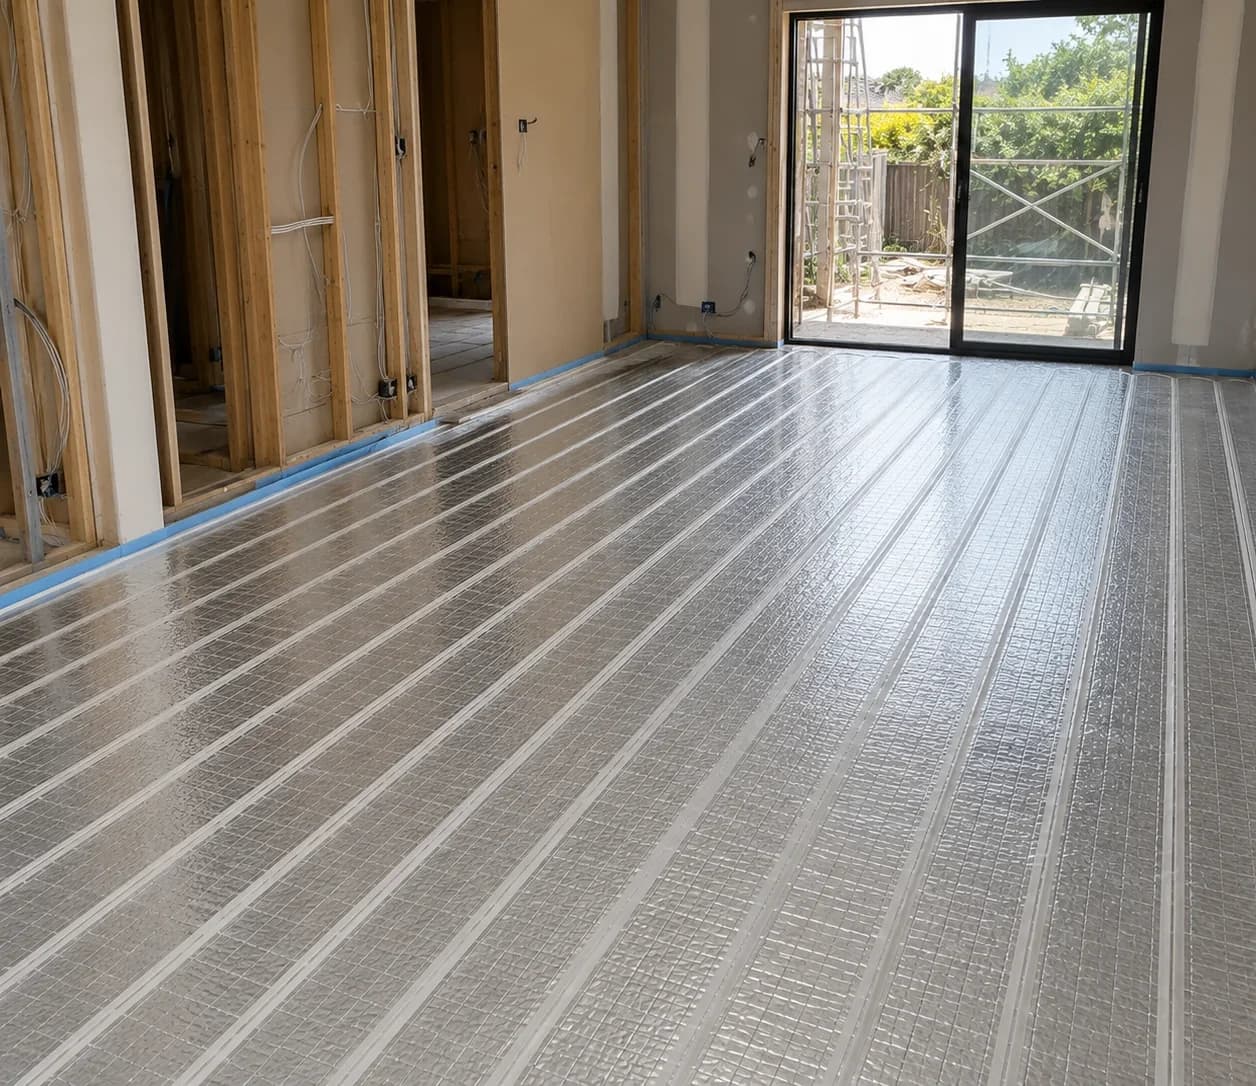
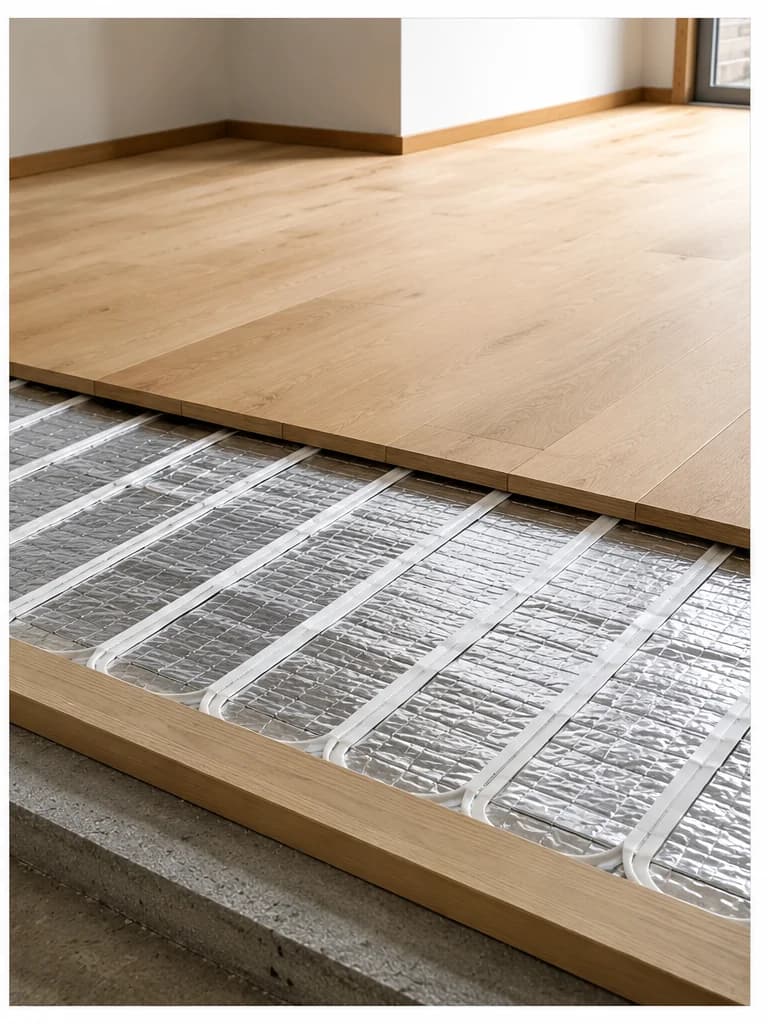
Under-timber heating for Sydney and NSW timber, engineered timber and laminate floor systems.
Targeted room-by-room floor heating
Electric heating designed for timber and laminate floors
Retrofit-friendly low-profile options
Thermostat and floor sensor control
Timber and laminate floors
Match under-timber electric heating to the floor product. Timber, engineered timber and laminate finishes can have specific limits for heat output and floor surface temperature.
When the floor system is compatible, electric heating can add targeted warmth to bedrooms, living areas and individual zones without visible heating equipment.
Timber floor comfort
Under-timber electric heating can suit selected timber, engineered timber and laminate floors when product approvals and temperature limits are clear.
Timber
The flooring product must be compatible with electric floor heating and controlled temperatures.
Laminate
Some laminate floor systems can suit electric heating when the full floor build-up is approved.
Control
Floor sensor control helps manage maximum floor temperature.
Living areas
Living rooms and bedrooms may suit electric timber-floor heating when heat load is modest.
Project flow
The process starts with floor product approval, then confirms heating output, sensor control and installation sequence.
Review the heated area, floor finish, floor build-up and project stage.
Match the electric heating product to the usable floor area and installation method.
Plan thermostat position, floor sensor routing and electrical connection requirements.
Install below the finished floor system and complete electrical testing before handover.
Technical planning
Floor product approval, underlay compatibility and temperature control determine whether under-timber electric heating is suitable.
Best suited to
FAQ
It can suit selected timber or engineered timber systems, but the floor product must allow electric floor heating and controlled surface temperatures.
Some laminate systems can be compatible, but the flooring product, underlay, heating system and maximum temperature need to be checked together.
Timber and laminate products can have strict temperature limits, so thermostat and floor sensor control are essential.
Projects
Plan the floor build-up
Share the room size, floor finish and project stage so the electric heating pathway can be reviewed.
Need full delivery support?
Review SmartHeat's design, supply and installation service for complete project coordination.
Design, Supply & Installation