
Response
Faster reaction than in-slab heating
Because the pipework sits above the structural slab within the screed layer, the heating mass is typically smaller and can respond more quickly.
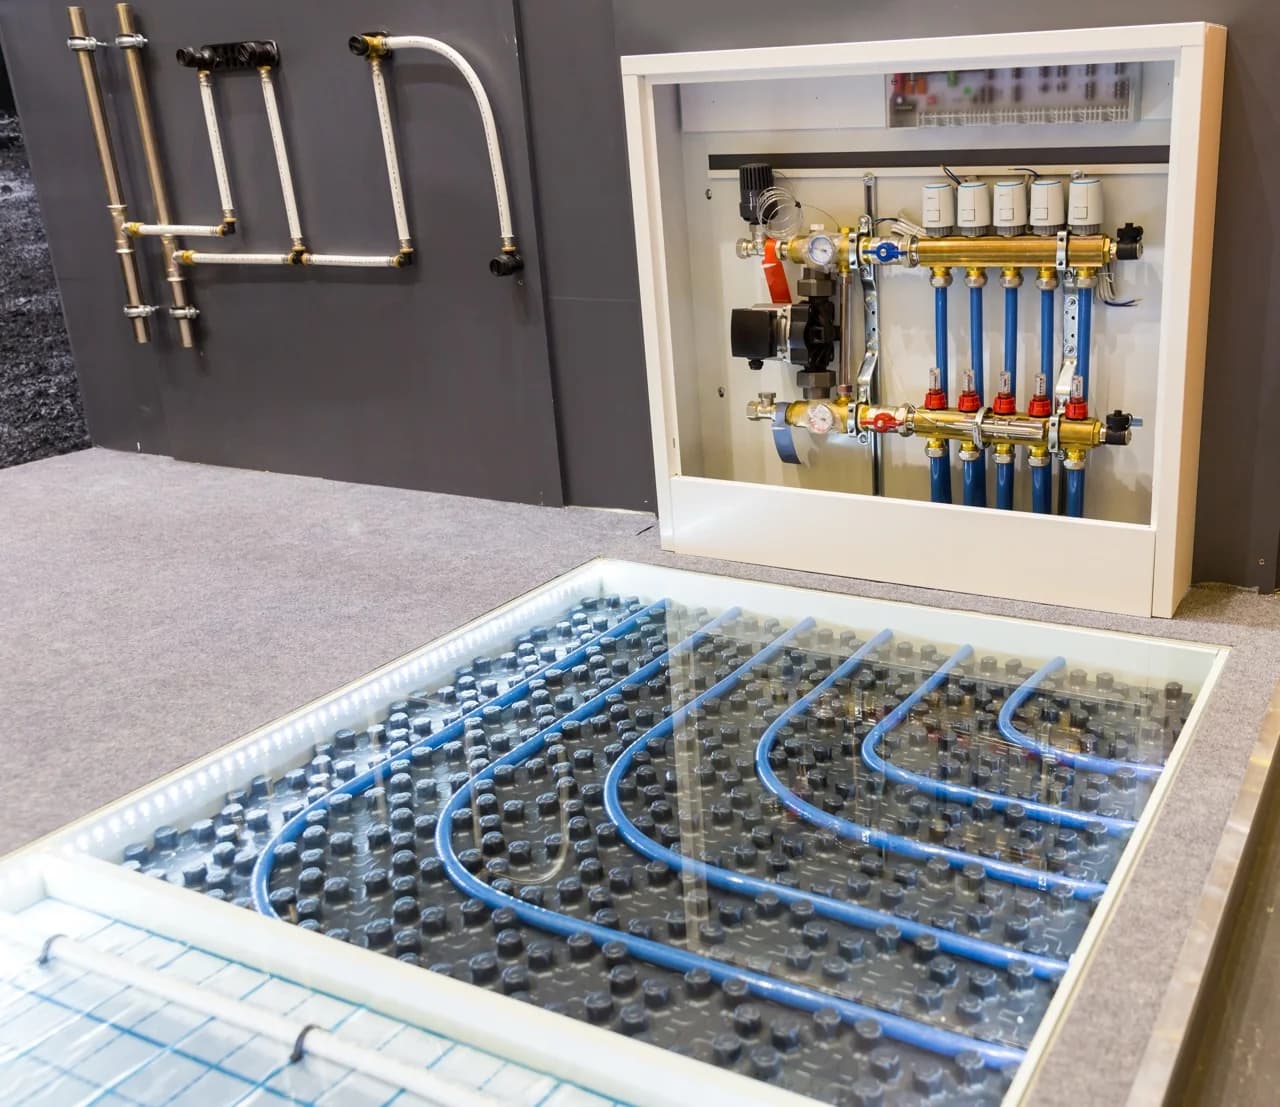
Hydronic underfloor heating
In-screed hydronic heating for Sydney and NSW projects, installed above the structural slab and beneath the finished floor.
Installed above the structural slab
Faster response than in-slab heating
Coordinated with screed and floor finishes
Quiet radiant comfort with hidden pipework
How it works
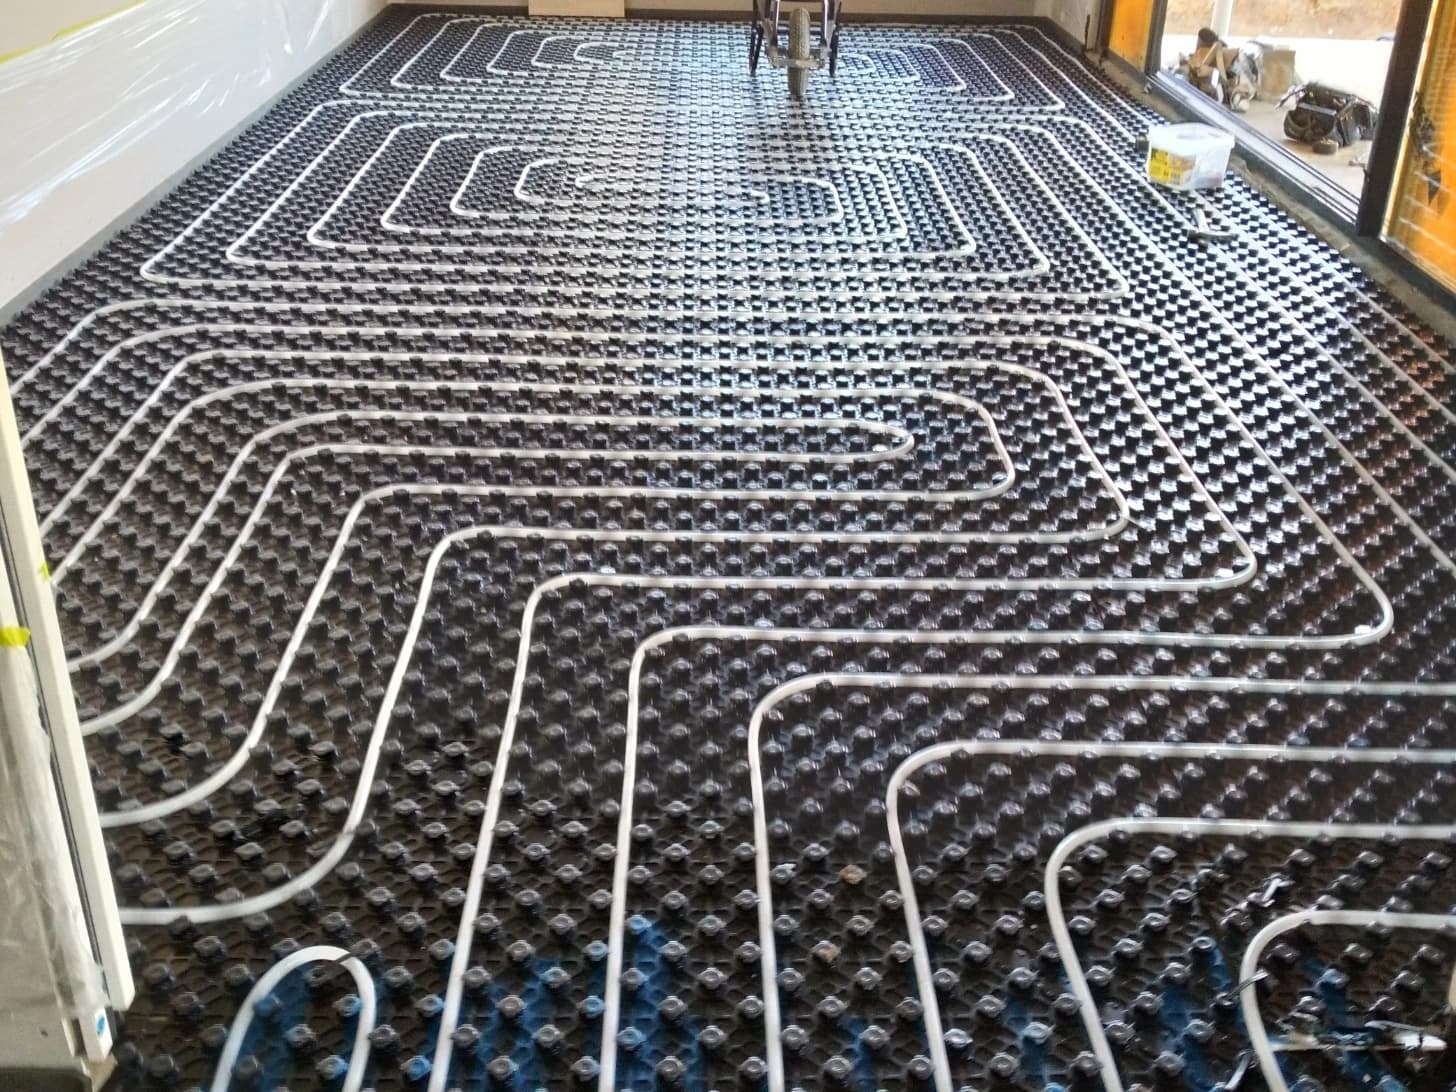
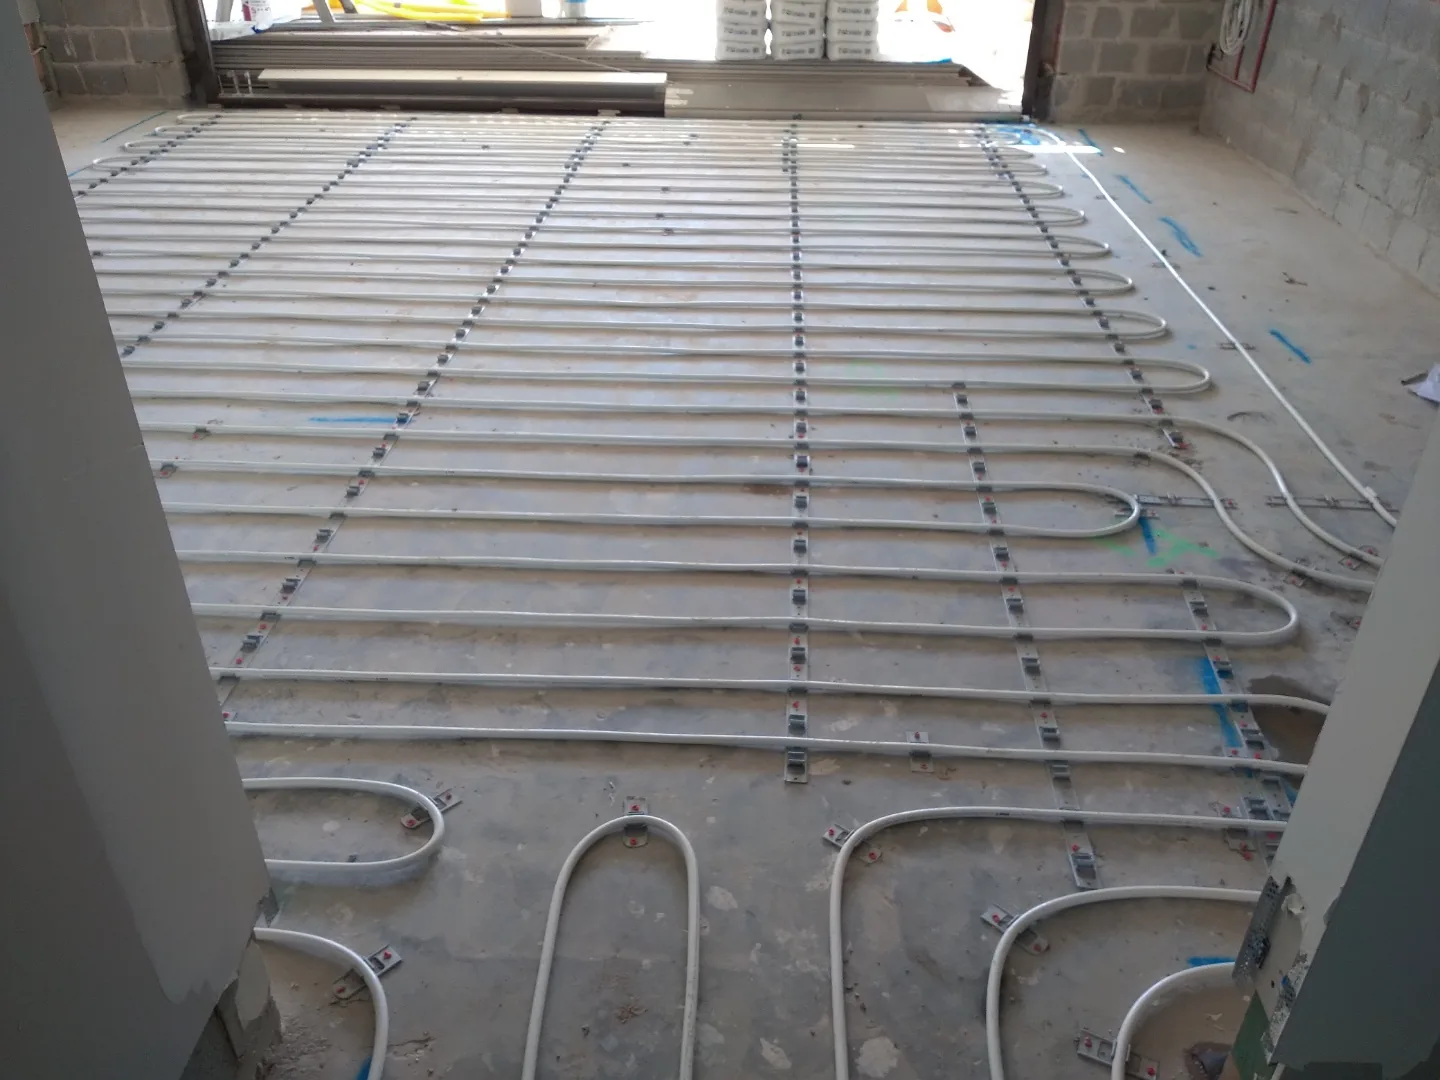
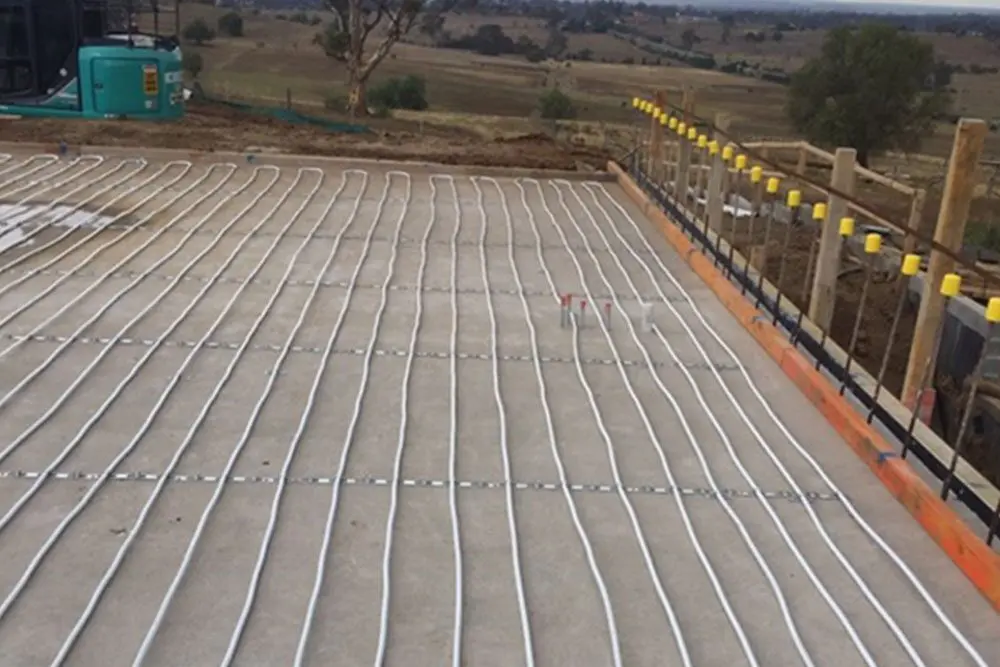
Hydronic in-screed heating circulates warm water through pipework installed on top of the structural slab and held in position before the screed is laid.
The water is heated by a central energy heat source, then distributed through designed loops below the finished floor. Because the pipework is closer to the floor surface than an in-slab system, it can provide a faster heating response while keeping the comfort quiet and concealed.
Benefits
In-screed hydronic heating is useful when a project needs radiant floor comfort with a shallower build-up and quicker response than a full in-slab system.
Response
Because the pipework sits above the structural slab within the screed layer, the heating mass is typically smaller and can respond more quickly.
Application
In-screed systems are commonly considered for tiled areas, bathrooms, living zones and projects where the floor build-up can be coordinated early.
Comfort
Warm water circulates through pipework below the finished floor, creating an even heat profile without visible wall emitters.
Retrofit
Where the structural slab already exists, an in-screed approach can be assessed as part of a renovation or floor replacement scope.
Control
Zones can be designed around room use, floor finish, thermal load and the daily comfort pattern expected by occupants.
Heat source
Correctly designed systems can work with air-to-water heat pumps, boilers, solar-assisted systems or geothermal plant where suitable.
Design and installation
The floor build-up, screed depth, pipe fixing, manifolds and finished floor material need to be coordinated before installation starts.
We review slab levels, available screed depth, insulation, floor finishes and heat output needs.
Pipe spacing, loops, zones and manifold locations are set around each room and finished floor area.
Pipework is fixed in place above the slab and coordinated with the screed installation sequence.
The system is pressure tested, connected to the hydronic plant and commissioned with controls.
Technical planning
In-screed heating is highly dependent on floor levels, thermal transfer and installation sequencing. Early review helps avoid clashes with finished floor heights and other trades.
Suitable projects
FAQ
It is a hydronic underfloor heating system installed above the structural slab within a screed layer, rather than embedded inside the concrete slab itself.
In-slab heating is installed within the concrete slab and has more thermal mass. In-screed heating sits closer to the floor finish, so it can usually respond faster.
Yes, it can be considered for major renovations where the floor build-up, levels, screed depth and finished floor material can be planned properly.
Tile and stone are common options because they transfer heat well. Other floor finishes need to be checked for compatibility with the heating output and manufacturer limits.
Guides
Check flooring approval, temperature limits, underlay, adhesives and installation records before choosing or replacing a finish over hydronic underfloor heating.
Build a practical winter routine with your SmartHeat thermostat, plan around floor response, and manage schedules, time away and comfort issues.
Compare in-slab and in-screed hydronic heating, including thermal mass, response time, floor build-up, insulation and which system suits different projects.
Projects
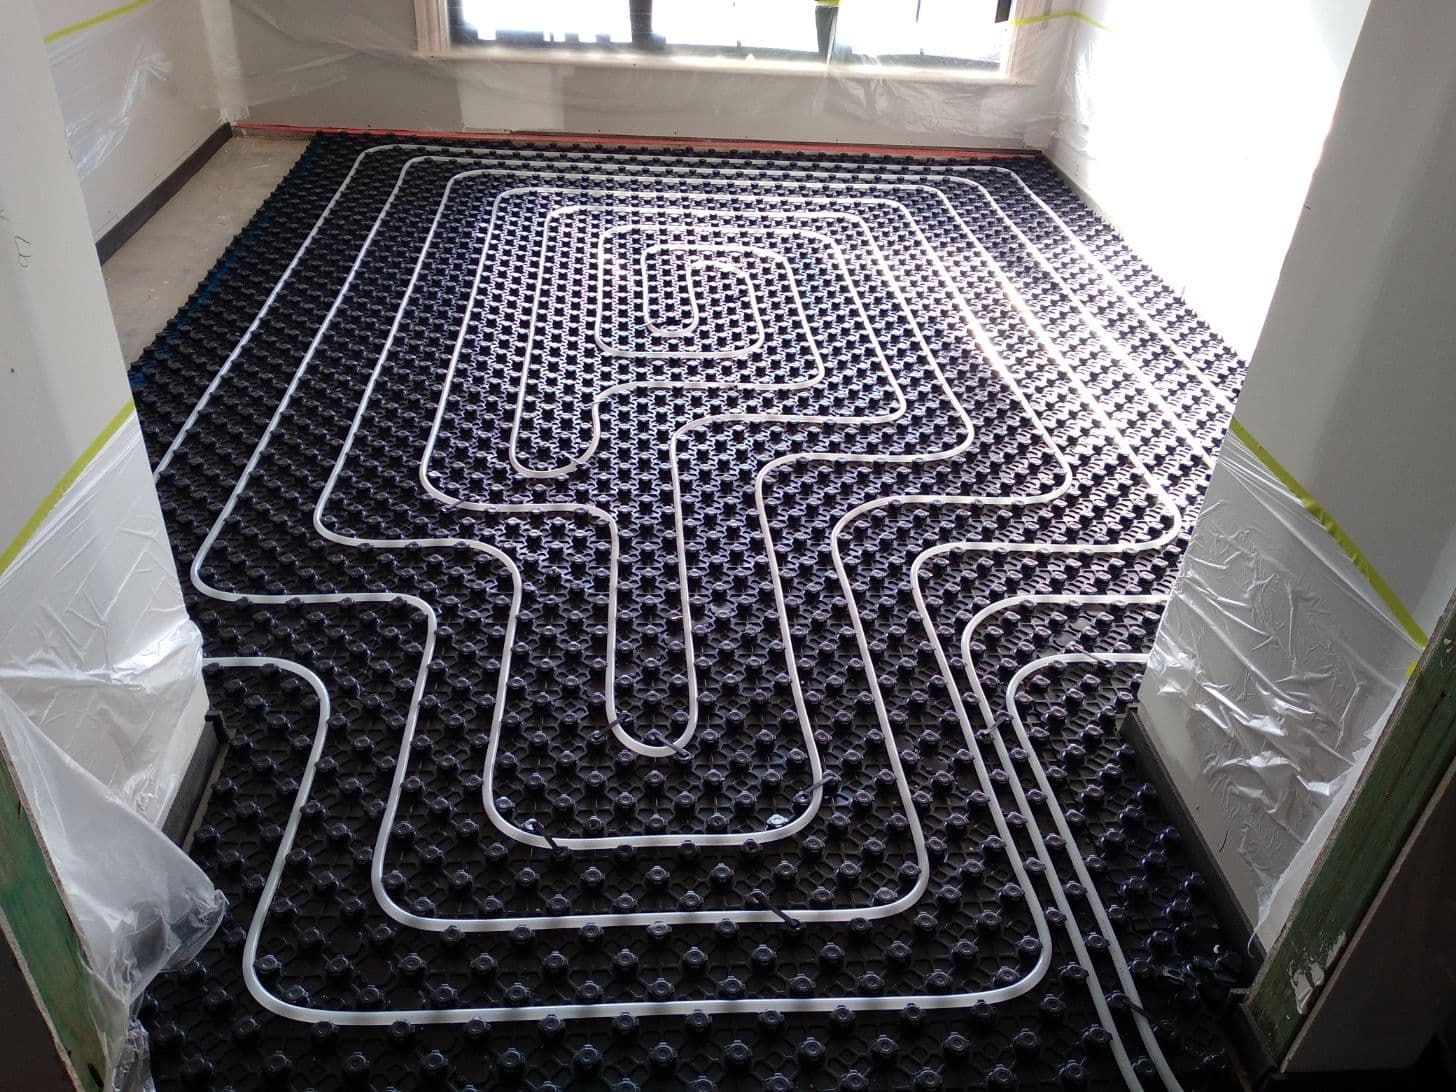
South Bowenfels, Central Tablelands, NSW
Hydronic Underfloor Heating - In-Screed
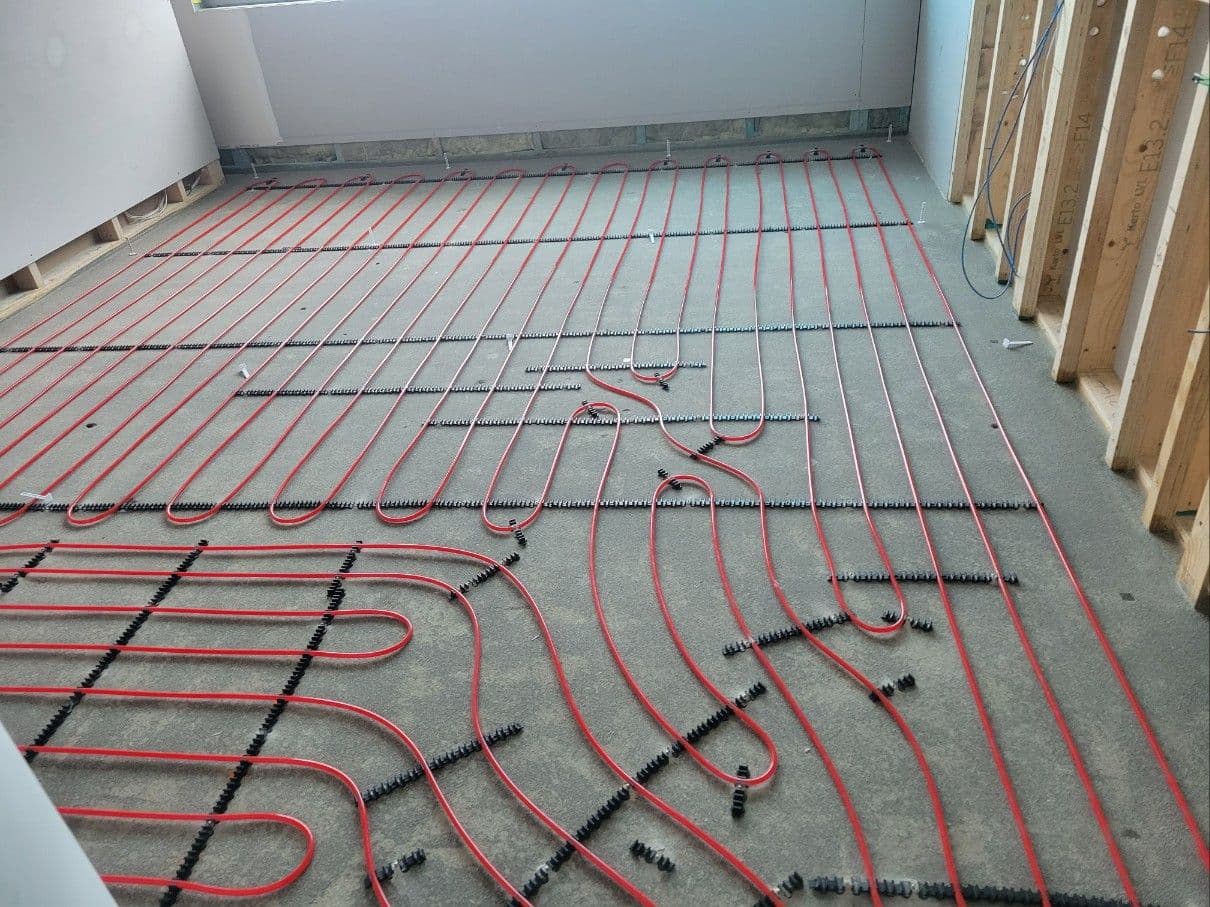
Bar Beach, Newcastle, NSW
Hydronic Underfloor Heating - In-Screed
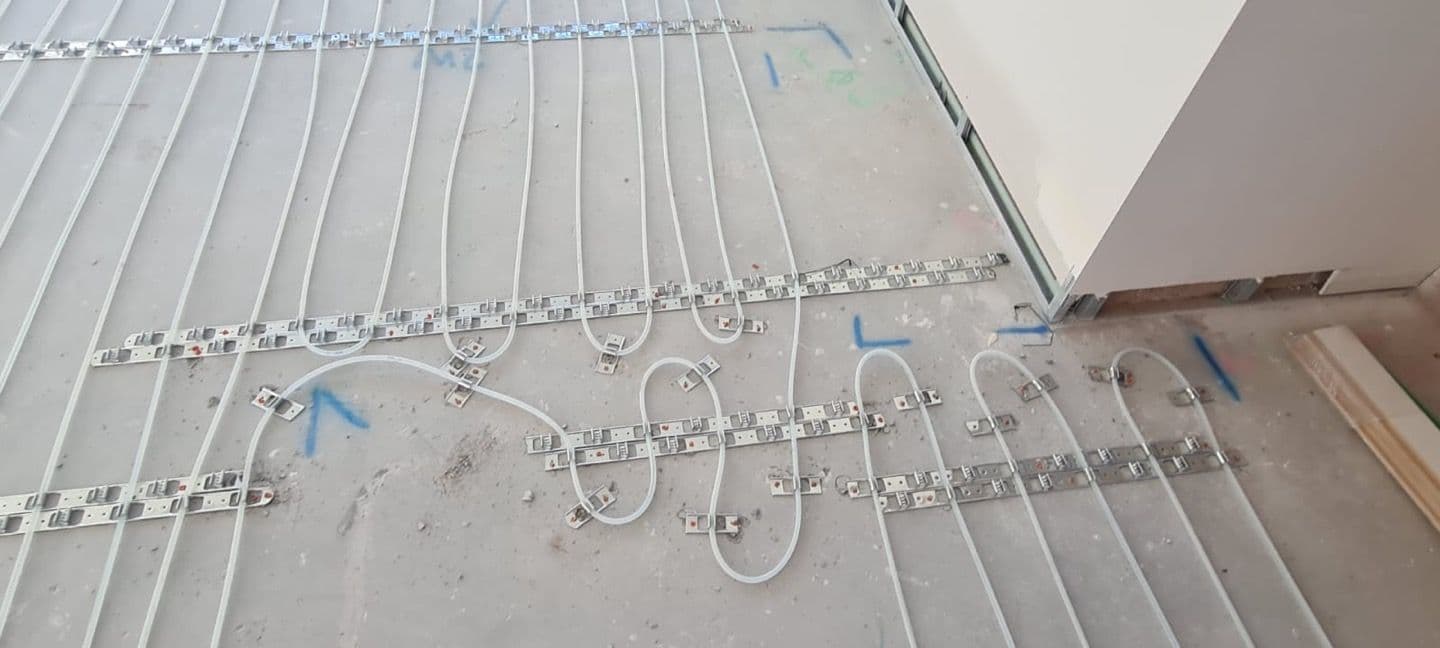
Bronte, Eastern Suburbs, NSW
Hydronic Underfloor Heating - In-Screed
Plan the floor build-up
Share your floor build-up, finishes and project stage. SmartHeat can review whether in-screed hydronic heating is the right fit.
Need full delivery support?
Review SmartHeat's design, supply and installation service for complete project coordination.
Design, Supply & Installation