
Electric and hydronic underfloor heating both provide quiet, concealed radiant warmth. However, they generate and distribute heat differently and suit different types of projects.
Electric underfloor heating is often a practical choice for individual rooms and renovation zones. Hydronic underfloor heating is commonly considered for larger areas, new builds and whole-home comfort.
The right option depends on the heated area, floor construction, project stage and how the heating will be used.
Inside the Slab: Electric Cable vs Hydronic Pipework
The same concrete slab. Two different ways to generate and distribute heat.
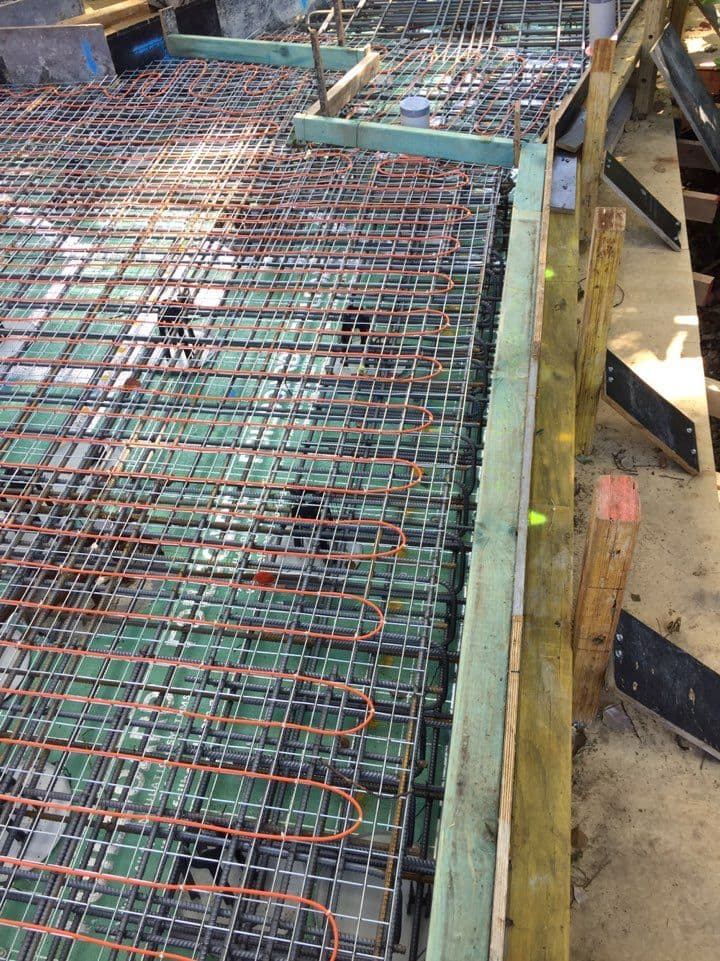
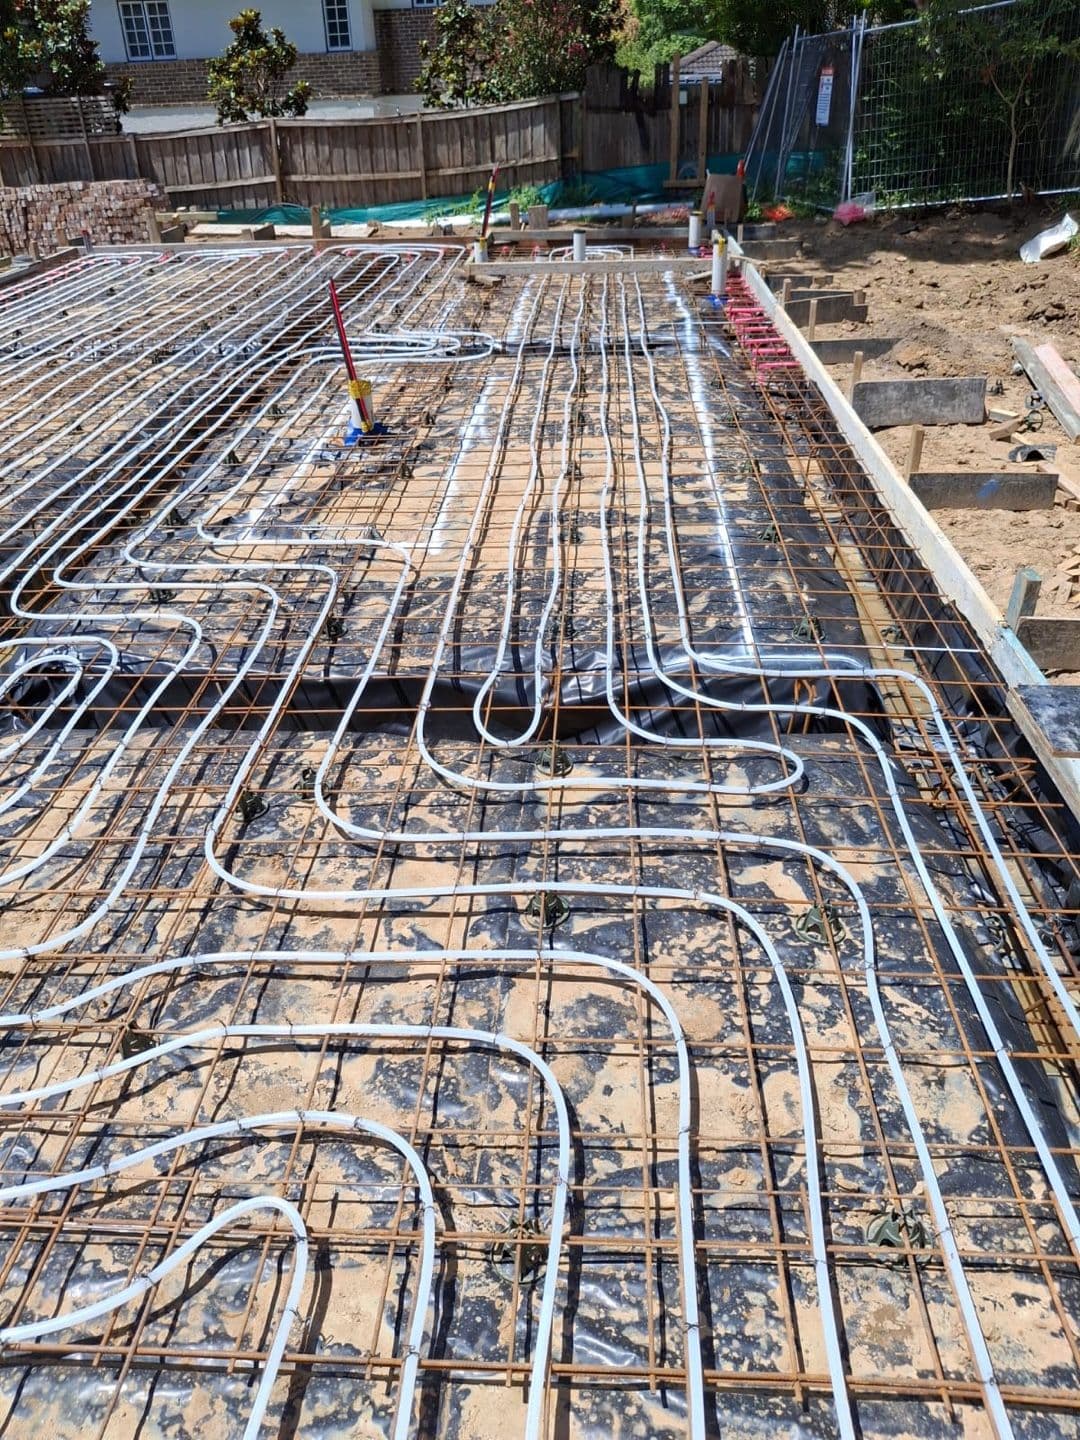
Electric Cable vs Hydronic Pipe
The same screed layer. Two different ways to generate and distribute heat.
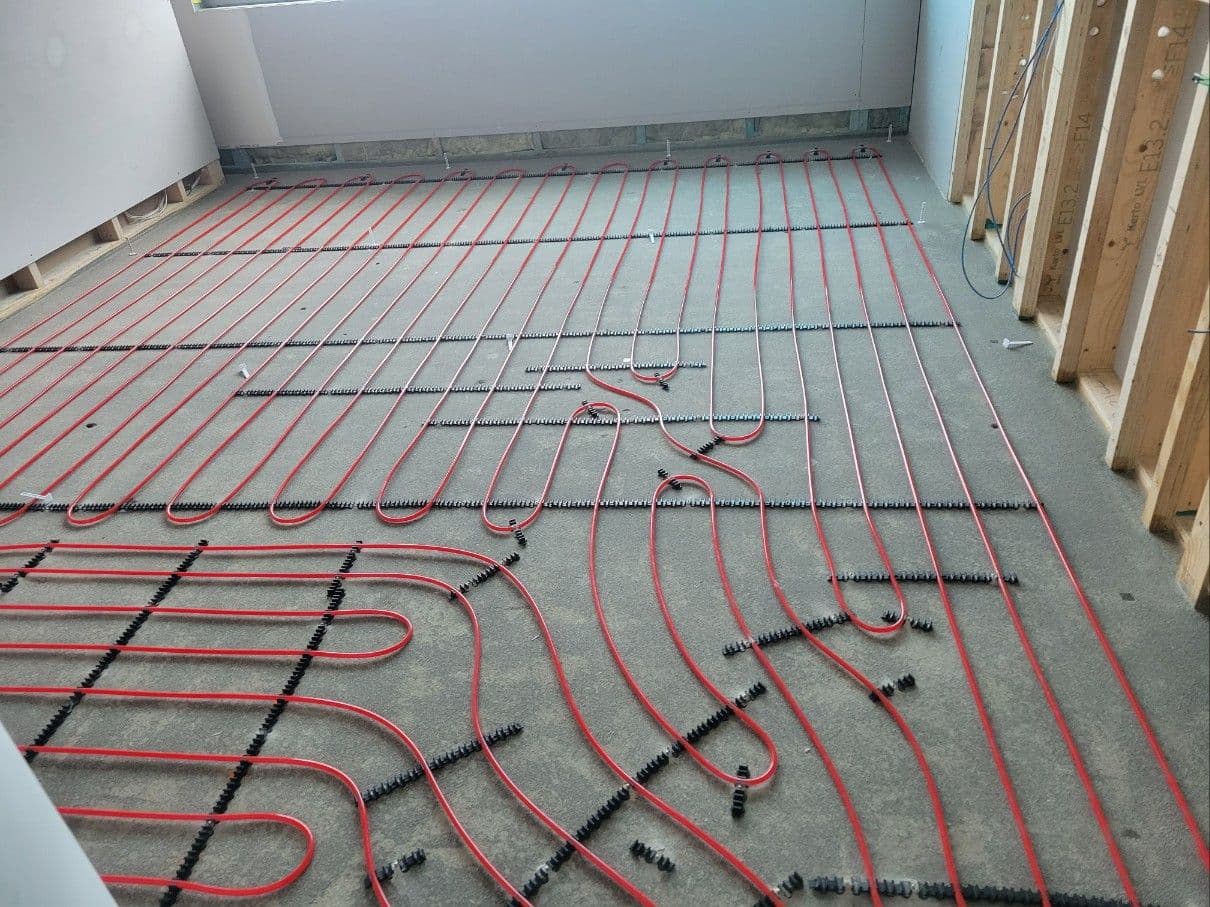
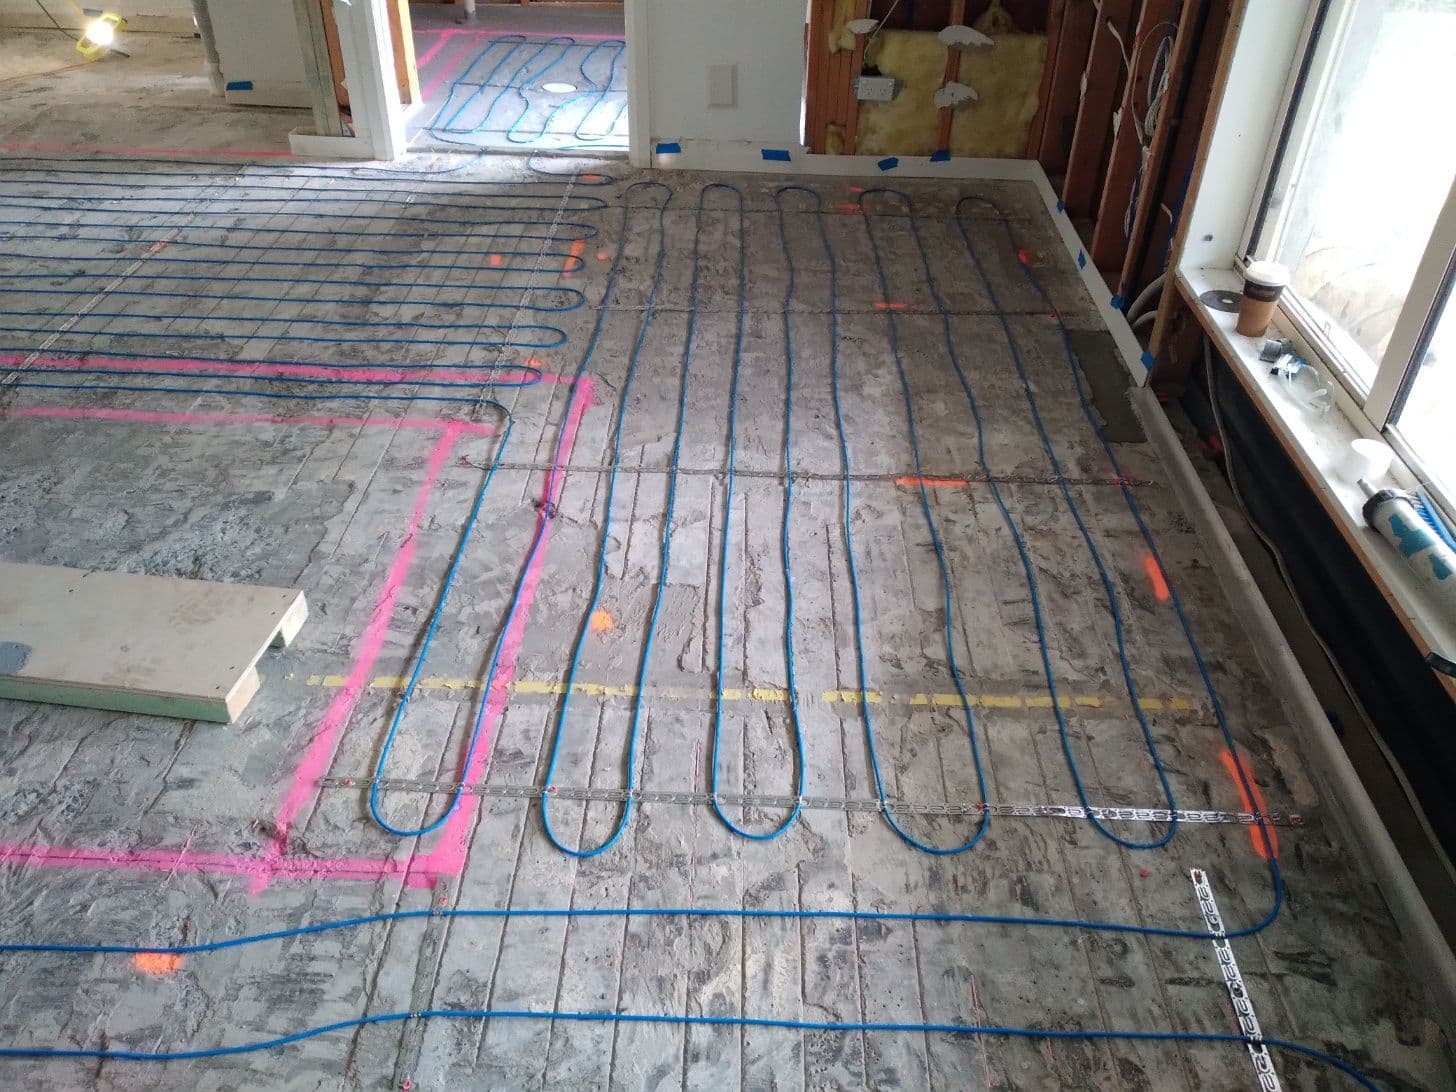
Electric resistance cable
Electric underfloor heating uses resistance cable or heating matting installed within the floor build-up. Electricity passing through the heating element warms the surrounding floor and finished surface.
Each room or zone is typically managed by a thermostat and floor sensor.
Hydronic pipework
Hydronic underfloor heating circulates heated water through pipe loops installed within or above the floor structure.
The pipe circuits connect to a manifold and central heat source, such as a heat pump or boiler.
Electric vs hydronic: the key differences
| Category | Electric underfloor heating | Hydronic underfloor heating |
|---|---|---|
| How heat is produced | Electricity generates heat directly within the cable. | A central heat source warms water circulated through pipework. |
| Heat distribution | Heating cable warms the surrounding floor. | Heated water transfers warmth through underfloor pipe loops. |
| Zone control | Each room or zone can use a thermostat and floor sensor. | Each room or zone can use a thermostat connected to manifold controls. |
| System connection | Connected to the electrical supply and controls. | Connected to a manifold, circulation pump and heat source. |
| Energy source | Electricity. | Heat pump, boiler or another compatible heat source. |
| Typical scope | Individual rooms or selected areas. | Larger areas or integrated whole-home systems. |
Which system may suit your project?
Both systems can provide independently controlled heating zones. The right choice depends on the heated area, floor construction, available services, energy source and expected operating pattern.
Electric underfloor heating may be a good fit when:
- A direct electrical heating system suits the building and available power supply.
- The project does not require a central heat source, manifold or circulating water system.
- The heating will serve selected rooms or independently operated zones.
- Electric cable or matting is compatible with the proposed slab, screed or finished-floor build-up.
- The expected electrical load, operating hours and running costs suit the project.
Hydronic underfloor heating may be a good fit when:
- A central water-based heating system suits the building.
- Multiple zones will share a heat source while retaining individual thermostat control.
- A heat pump, boiler or another compatible hydronic heat source is available or planned.
- Pipework, manifolds and mechanical services can be coordinated with the floor construction.
- The system may need to integrate with hydronic radiators, towel rails or other compatible emitters.
Compare the complete project
Electric heating generally requires less central infrastructure, making it a practical option for smaller areas. As the heated area and operating hours increase, energy use becomes a more important consideration.
Hydronic heating requires pipework, manifolds, controls and a central heat source. This creates a larger initial project scope but may provide a more suitable solution for extensive or whole-home heating.
The comparison should consider:
- Total heated area
- Floor construction and insulation
- Project stage
- Operating schedule
- Number of heating zones
- Available energy source
There is no single best system for every property. The right choice is the system that fits the building and the way the occupants will use it.
Once you have compared the complete project, explore the service details for the heating approach that suits your room layout and floor construction.
Projects
Related projects
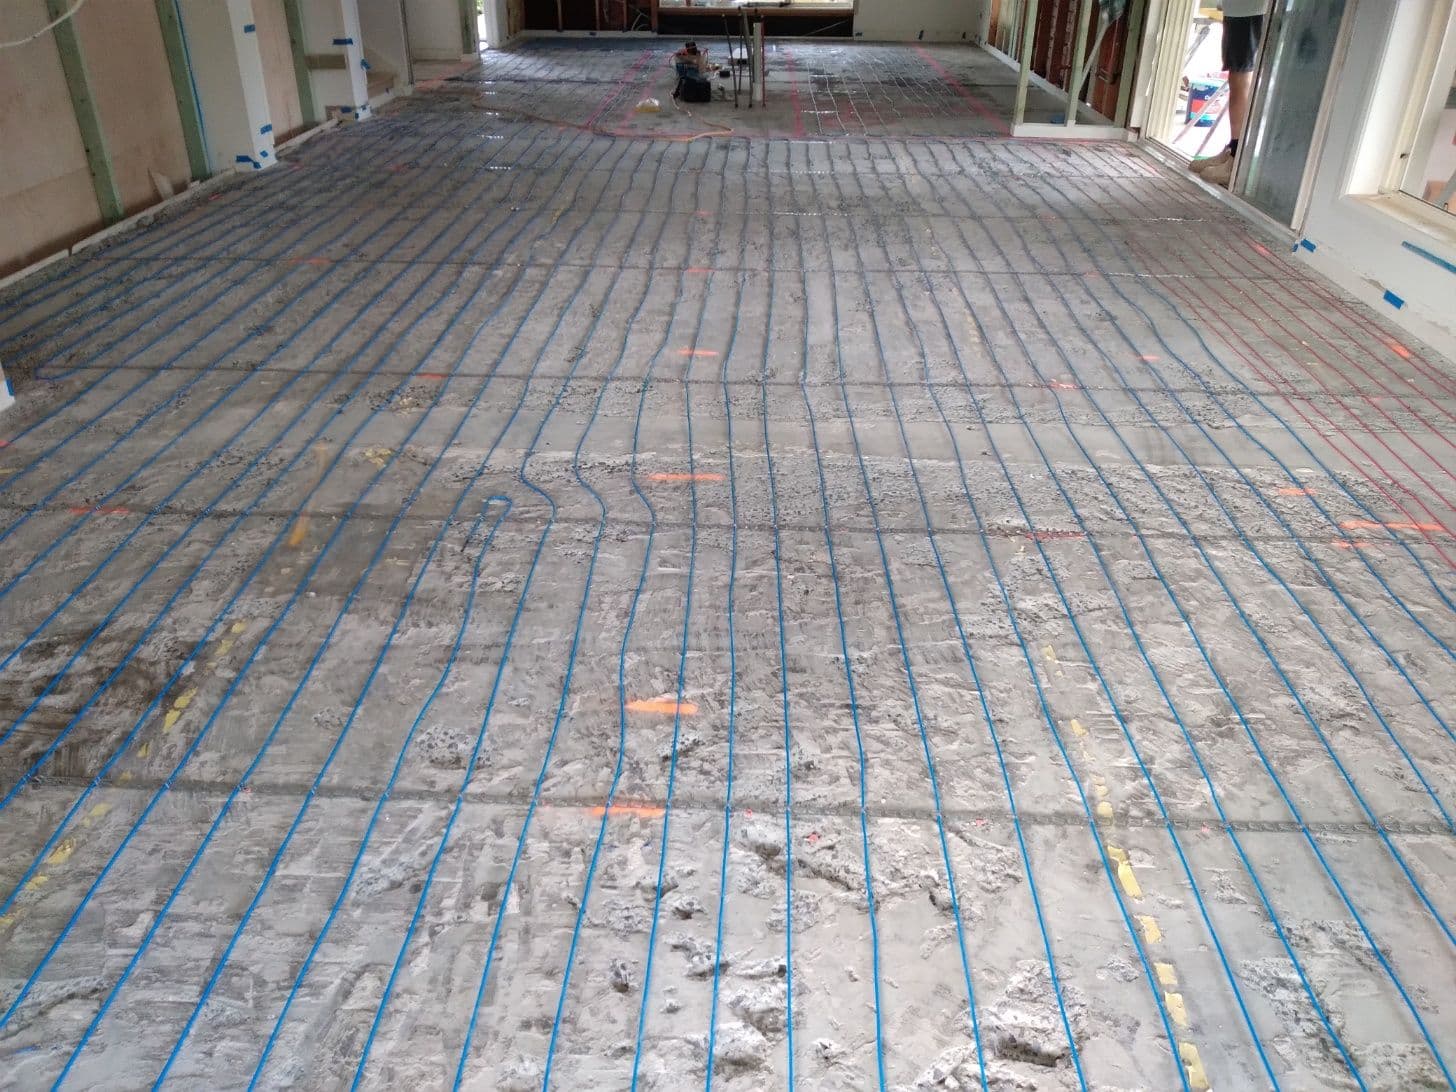
Duffys Forest, Northern Beaches, NSW
Electric In-Screed Underfloor Heating – Duffys Forest
Electric Underfloor Heating - Cable, In-Screed
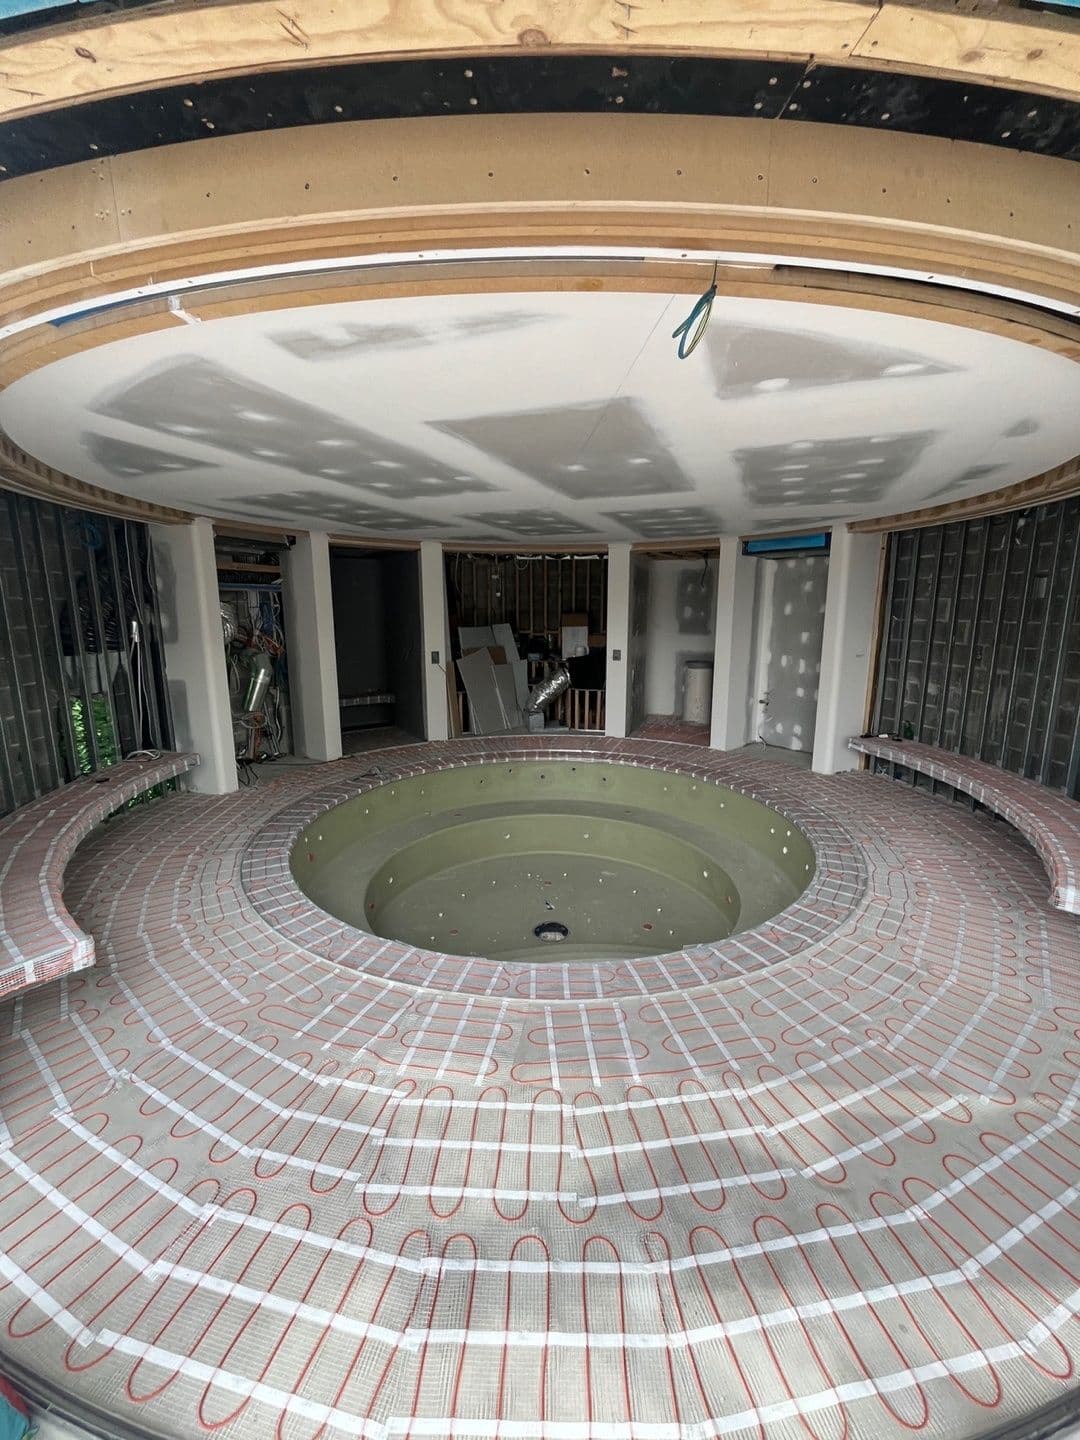
Bellevue Hill, Eastern Suburbs, NSW
Electric Heating Mat Installation – Bellevue Hill
Electric Underfloor Heating - Heating Mat
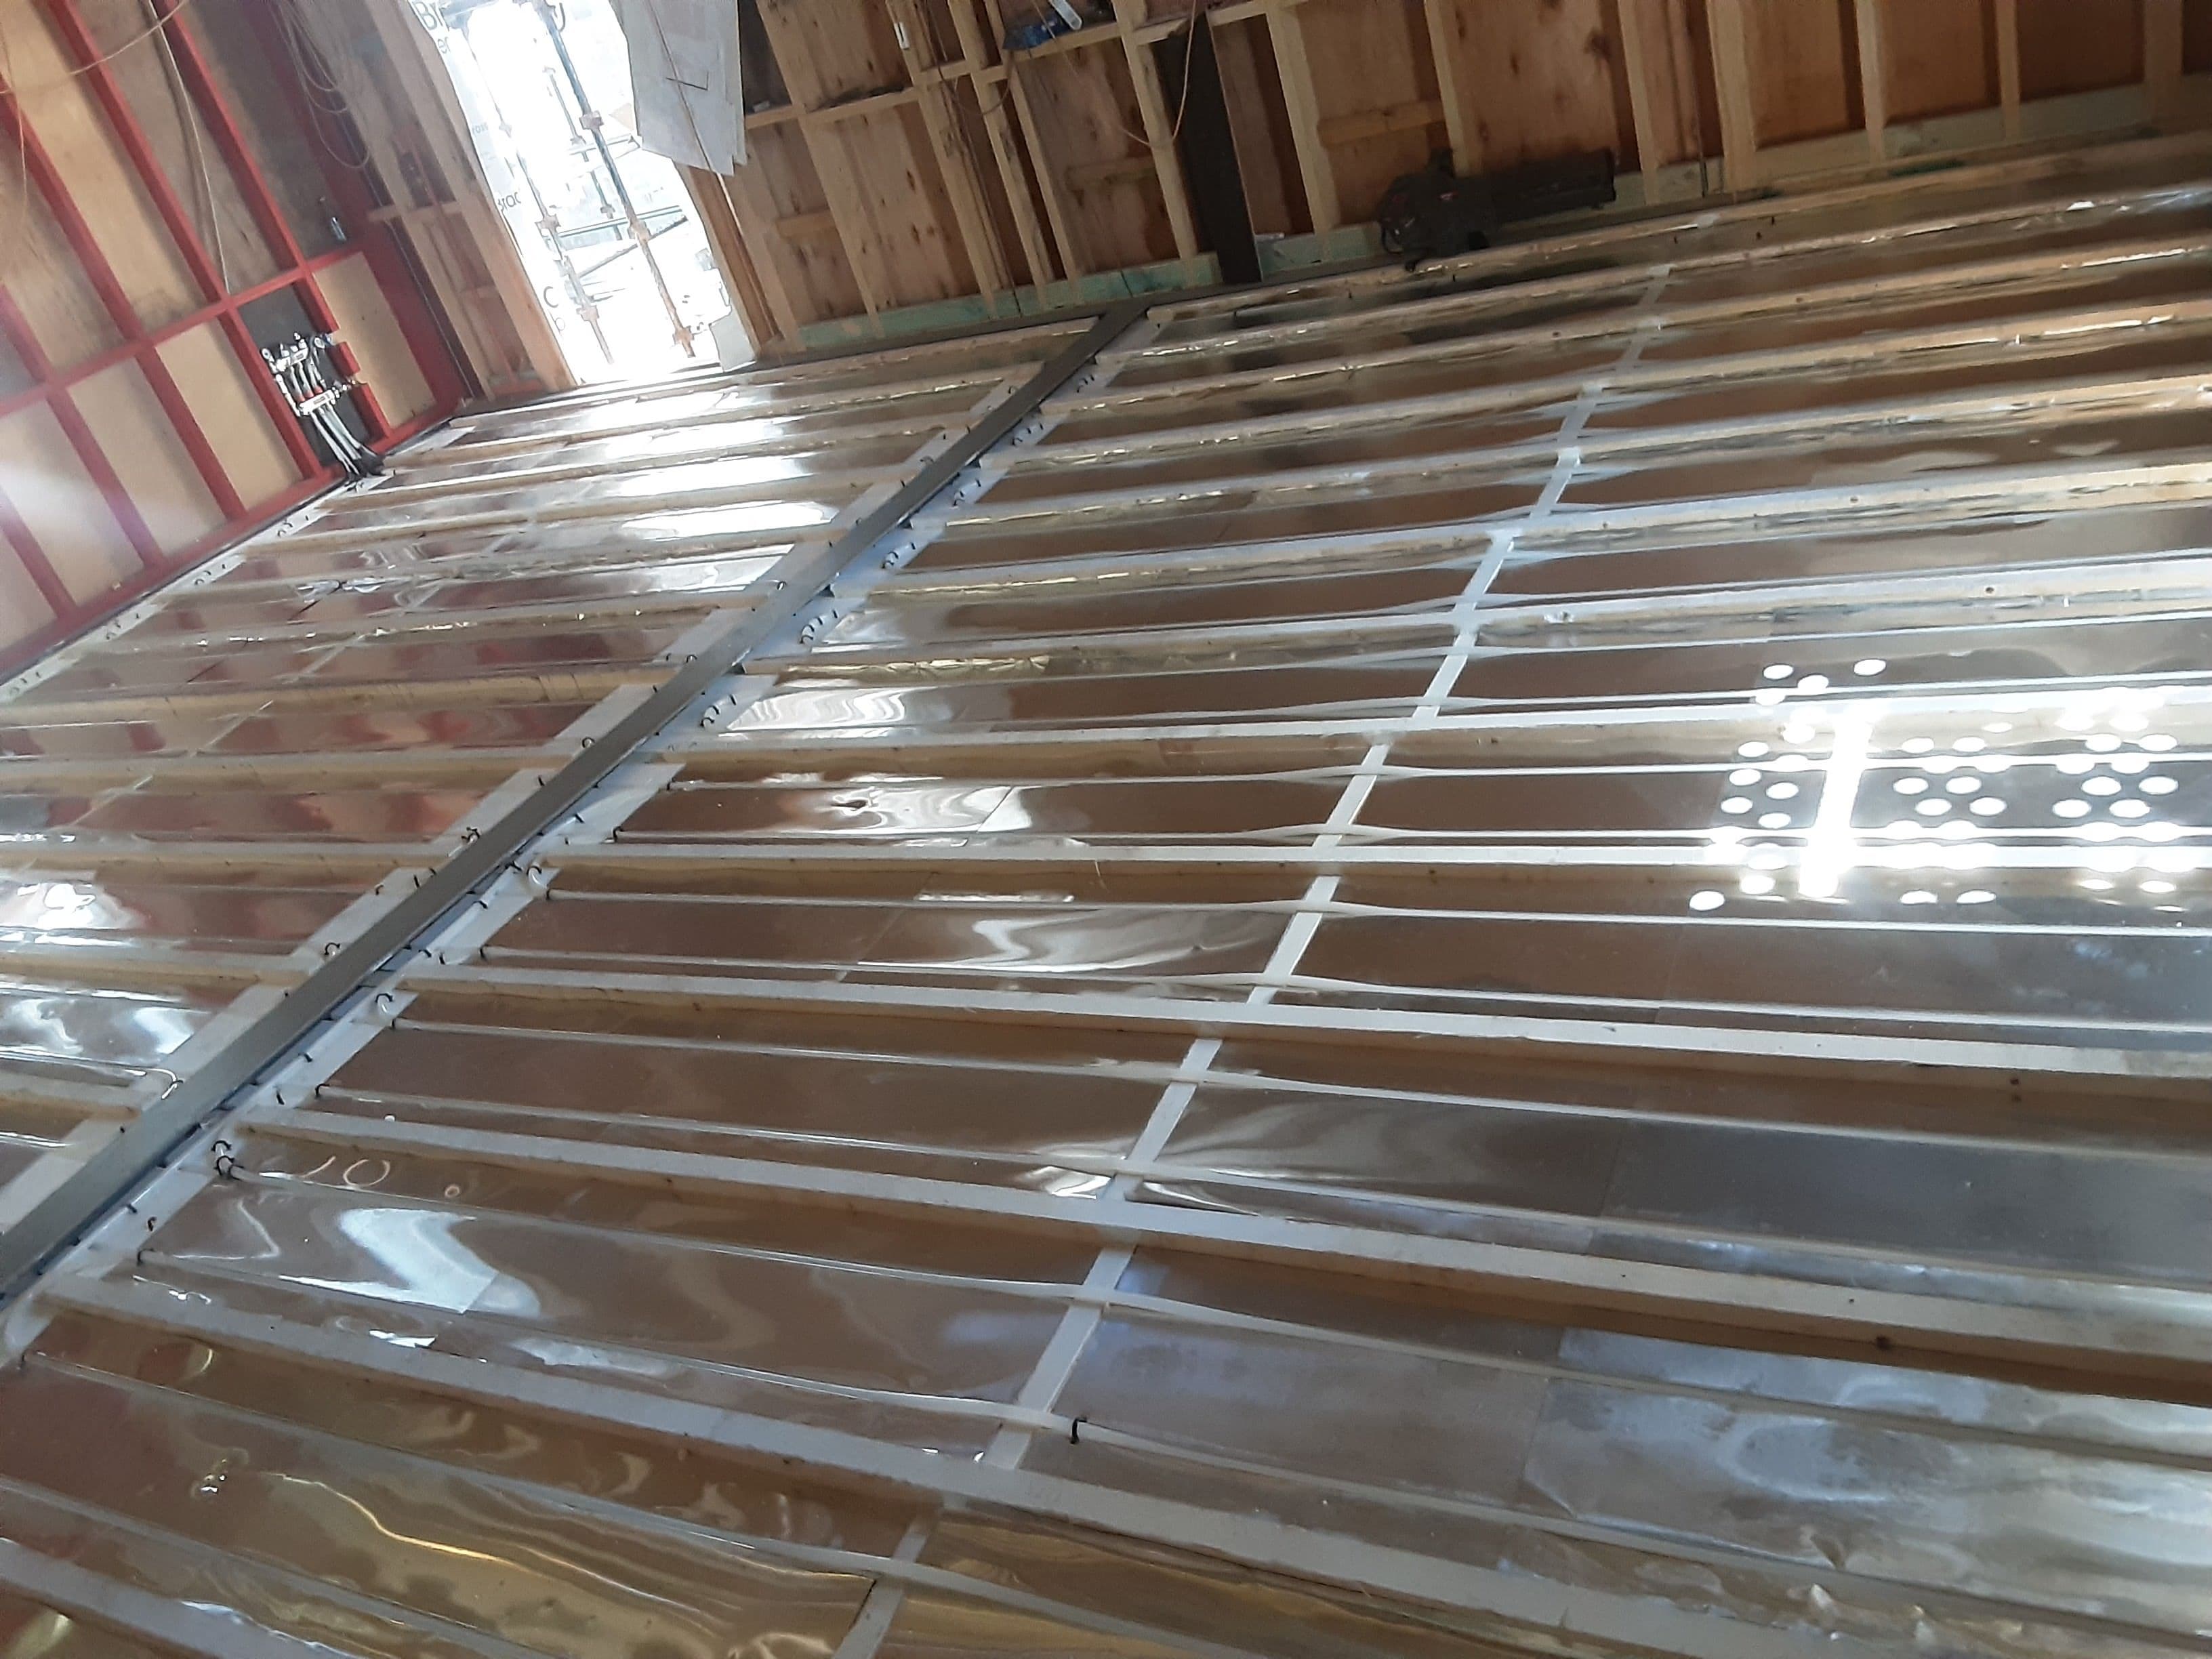
Watsons Bay, Eastern Suburbs, NSW
Hydronic Between-Battens Underfloor Heating – Watsons Bay
Hydronic Underfloor Heating – Between Battens