Ducted
Whole-home and multi-zone control
Ducted air conditioning and ducted systems can serve a whole home or multiple building zones. Air is delivered through concealed ductwork, ceiling outlets and central controls.
Air conditioning
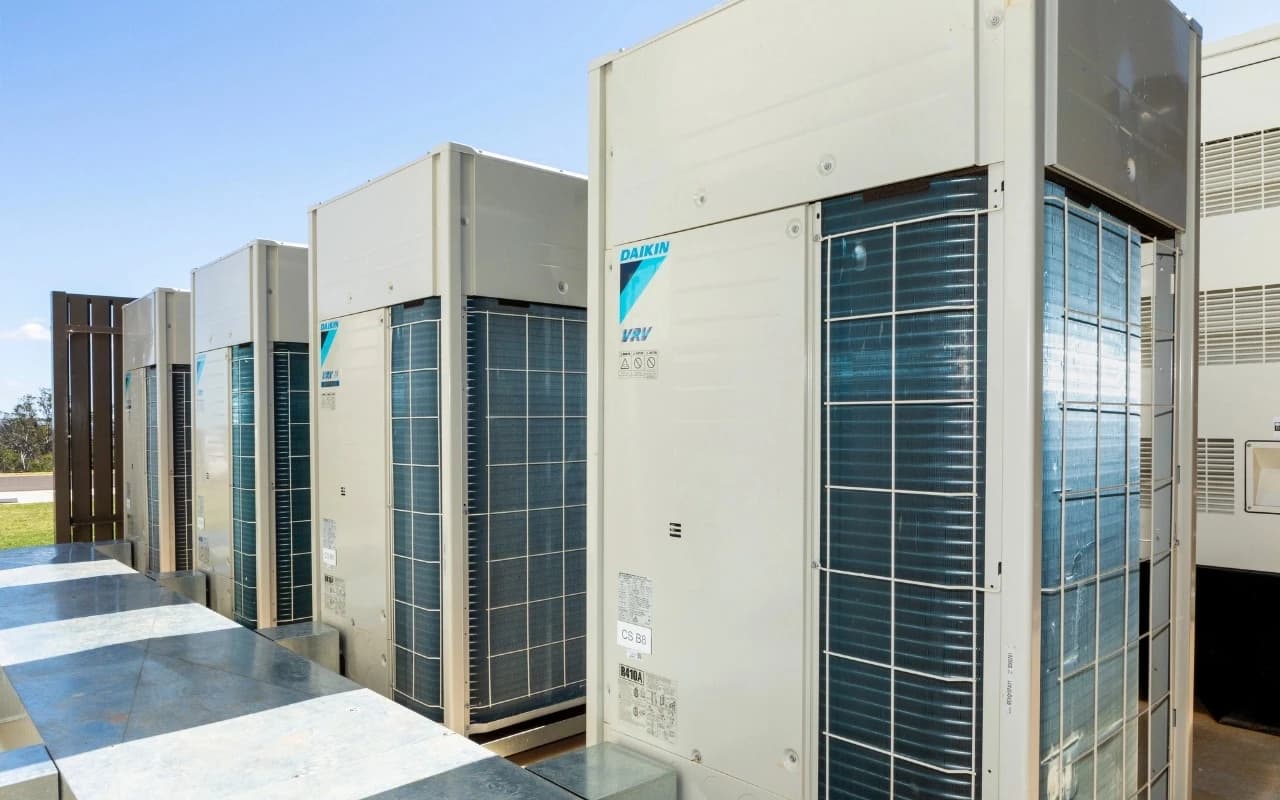
Air conditioning systems for residential and commercial projects across Sydney and NSW, including ducted, multi-split, bulkhead and reverse-cycle solutions matched to building loads, zoning and installation requirements.
Residential and commercial air conditioning
Ducted, multi-split and bulkhead systems
Reverse-cycle heating and cooling
Load-based capacity and zoning
Heating and cooling comfort
Air conditioning design is not only about selecting equipment. The system must suit the building layout, occupied zones and available space for indoor and outdoor equipment.
SmartHeat supports residential air conditioning systems and commercial air conditioning systems for air conditioning Sydney projects. This includes new homes, major renovations, multi-residential developments and commercial buildings.
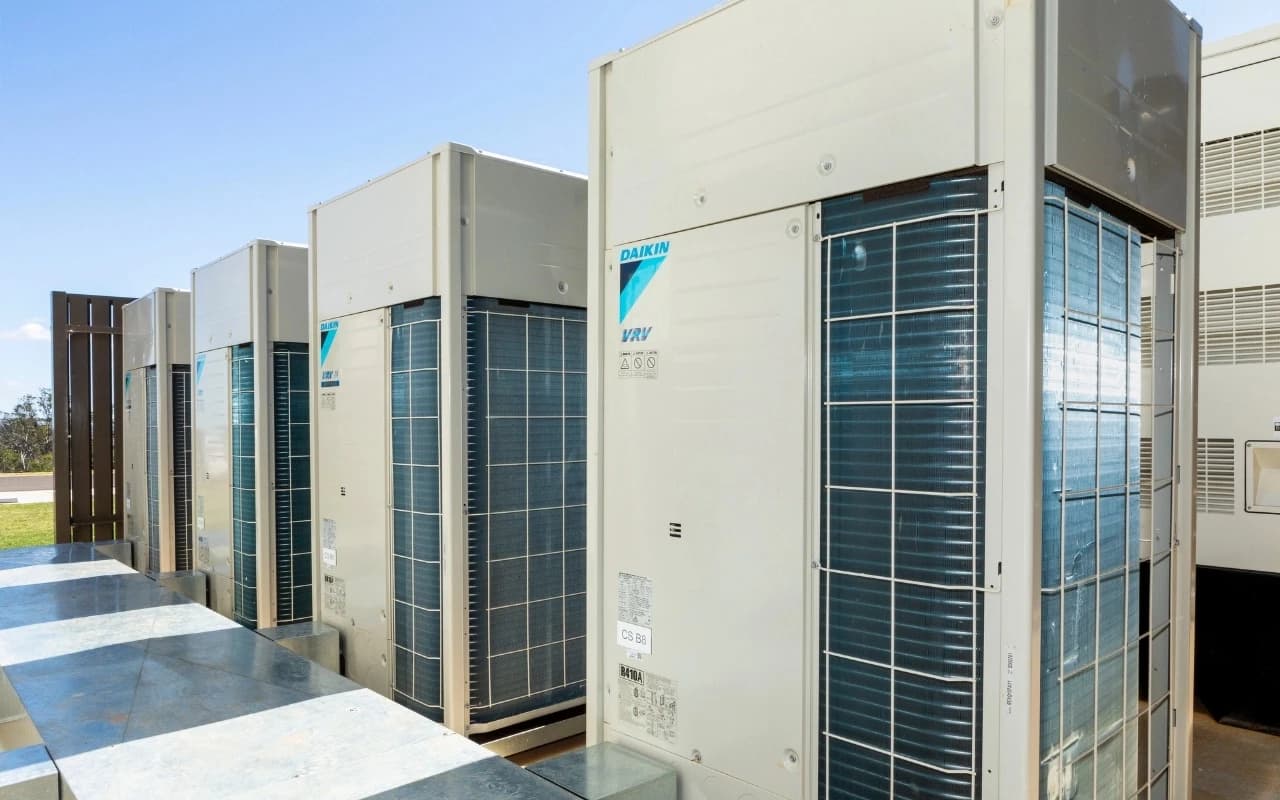
System options
Home air conditioning, cooling and reverse-cycle comfort can use ducted systems, multi-split, bulkhead or other heat-pump-based systems. The right option depends on the building layout, zones, heat loads and installation limits.
Ducted
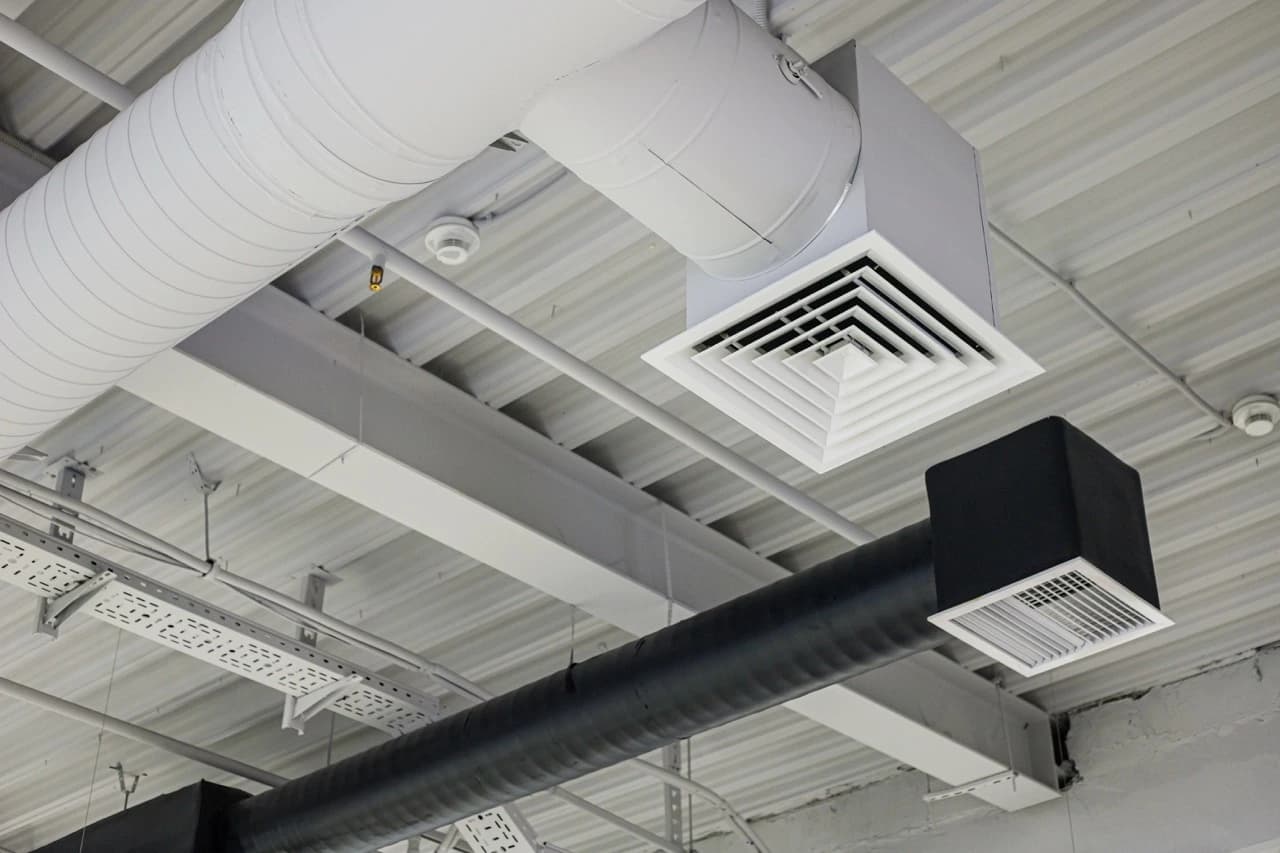
Ducted air conditioning and ducted systems can serve a whole home or multiple building zones. Air is delivered through concealed ductwork, ceiling outlets and central controls.
Multi-split
Multi-split systems can serve several individual rooms or zones using multiple indoor air conditioning units connected to shared outdoor equipment.
Bulkhead
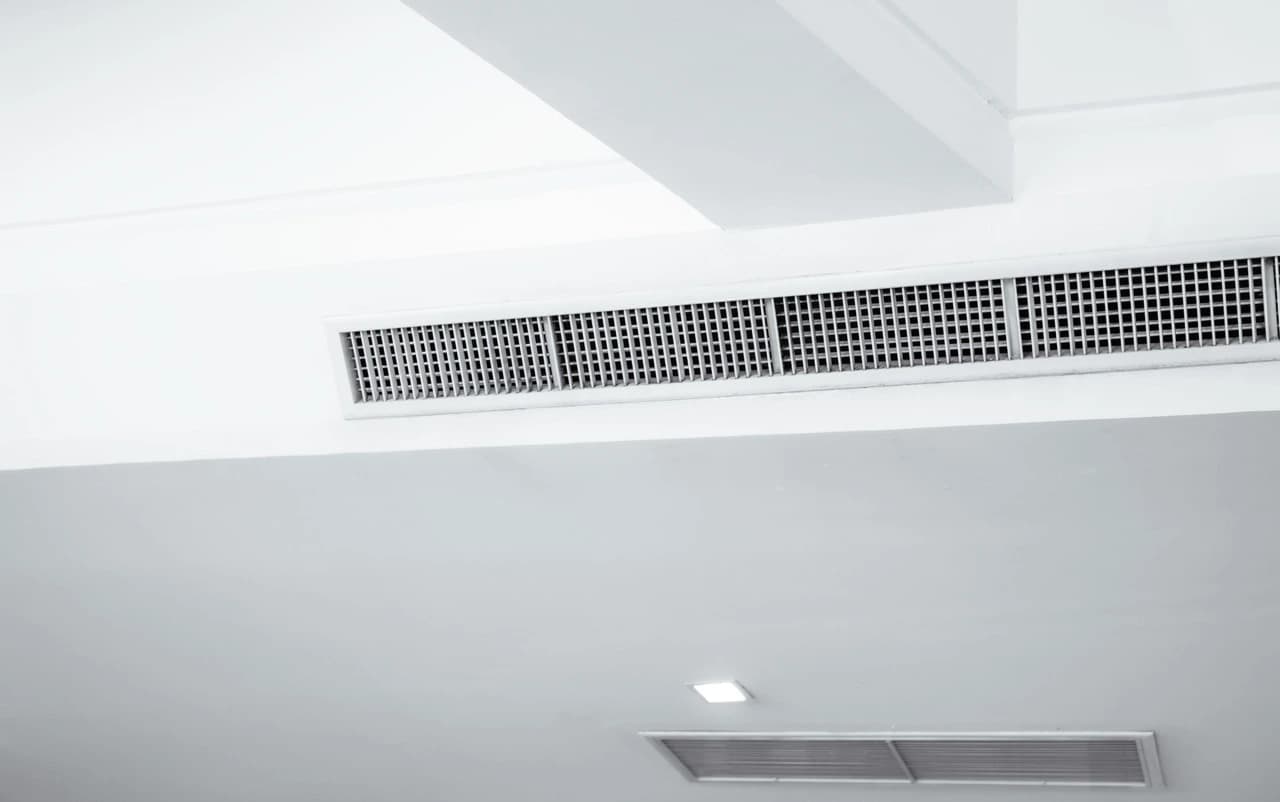
Bulkhead systems can suit projects where indoor equipment needs to be concealed within ceiling, joinery or other architectural zones.
Reverse-cycle
Reverse-cycle systems provide cooling in summer and efficient space heating in winter for residential and commercial projects.
Design process
Proper capacity calculation is essential. Before equipment is selected, the design should check floor area, glazing, orientation, insulation, occupancy, equipment loads and local climate.
Confirm which rooms, residential areas or commercial zones require heating, cooling and independent temperature control.
Review floor area, ceiling height, glazing, orientation, shading, insulation, occupancy and internal equipment loads.
Compare each type of air conditioner against the project needs. This may include ducted, multi-split, bulkhead and other heat-pump-based approaches.
Plan air conditioning installations around outdoor unit locations, pipework, ductwork, outlets and controls. Drainage, electrical requirements and service access should also be allowed for.
Technical planning
A good air conditioning design balances comfort, capacity and running cost. It also accounts for building load, zoning, equipment locations, airflow, controls and energy efficiency.
Suitable projects
FAQ
Ducted air conditioning uses central indoor equipment and concealed ductwork to distribute conditioned air through ceiling or wall outlets. It can serve a whole home, multiple residential zones or larger commercial areas.
A split system air conditioner can suit one room. A multi-split system can suit homes, apartments and offices where several indoor units are needed but outdoor unit space is limited.
A bulkhead air conditioning system conceals the indoor unit within a ceiling, joinery or architectural bulkhead. It can provide discreet air distribution where visible wall-mounted equipment is not preferred.
Yes. Reverse-cycle air conditioning can provide cooling in summer and heating in winter, allowing one system to support year-round comfort.
Capacity should be based on the building, not a rough estimate. Floor area, ceiling height, occupancy, glazing, shading, insulation, equipment loads and local climate all affect an AC unit or wider AC system.
Related system
Projects considering ground-source heating and cooling can also review our geothermal systems.
Right-size the system
Send plans, floor areas, zoning requirements and system goals. SmartHeat can help compare ducted, multi-split, bulkhead and other heat-pump-based options.
Need full delivery support?
Review SmartHeat's design, supply and installation service for complete project coordination.
Design, Supply & Installation