
Floor build-up
The installation method comes first
The available slab or screed build-up determines whether in-slab or in-screed heating is practical.
Hydronic underfloor heating
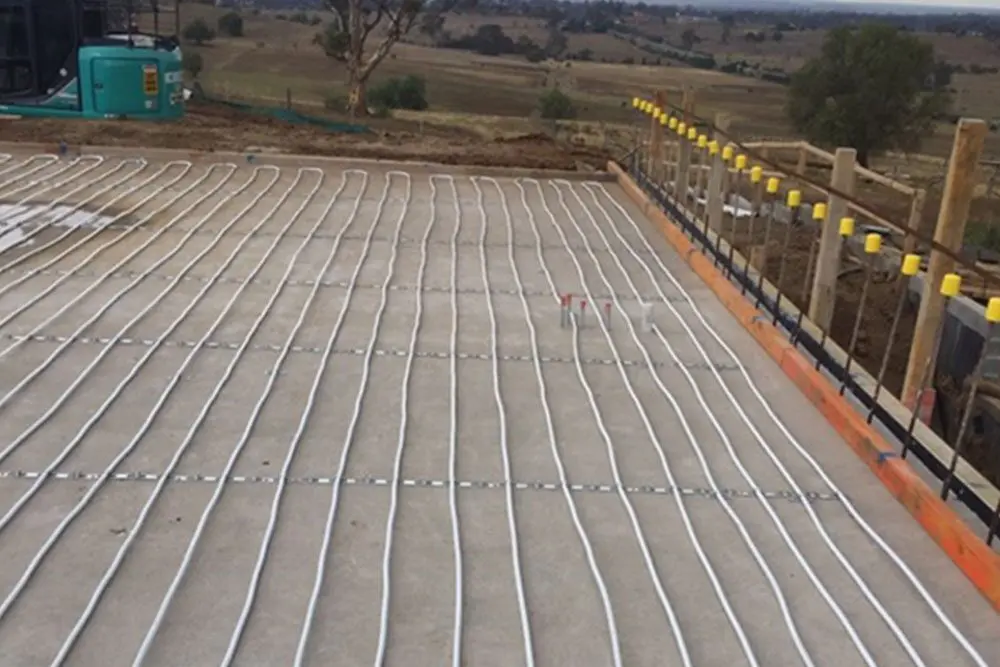
Hydronic underfloor heating for Sydney and NSW projects, designed around the slab, screed, flooring, controls and heat source.
Concealed radiant floor heating
In-slab and in-screed options
Heat pump compatible system design
Support for builders, architects and engineers
What is hydronic underfloor heating?
Warm water circulates through pipework installed within or above the floor structure. The heated floor then releases radiant warmth across the room without visible wall emitters.
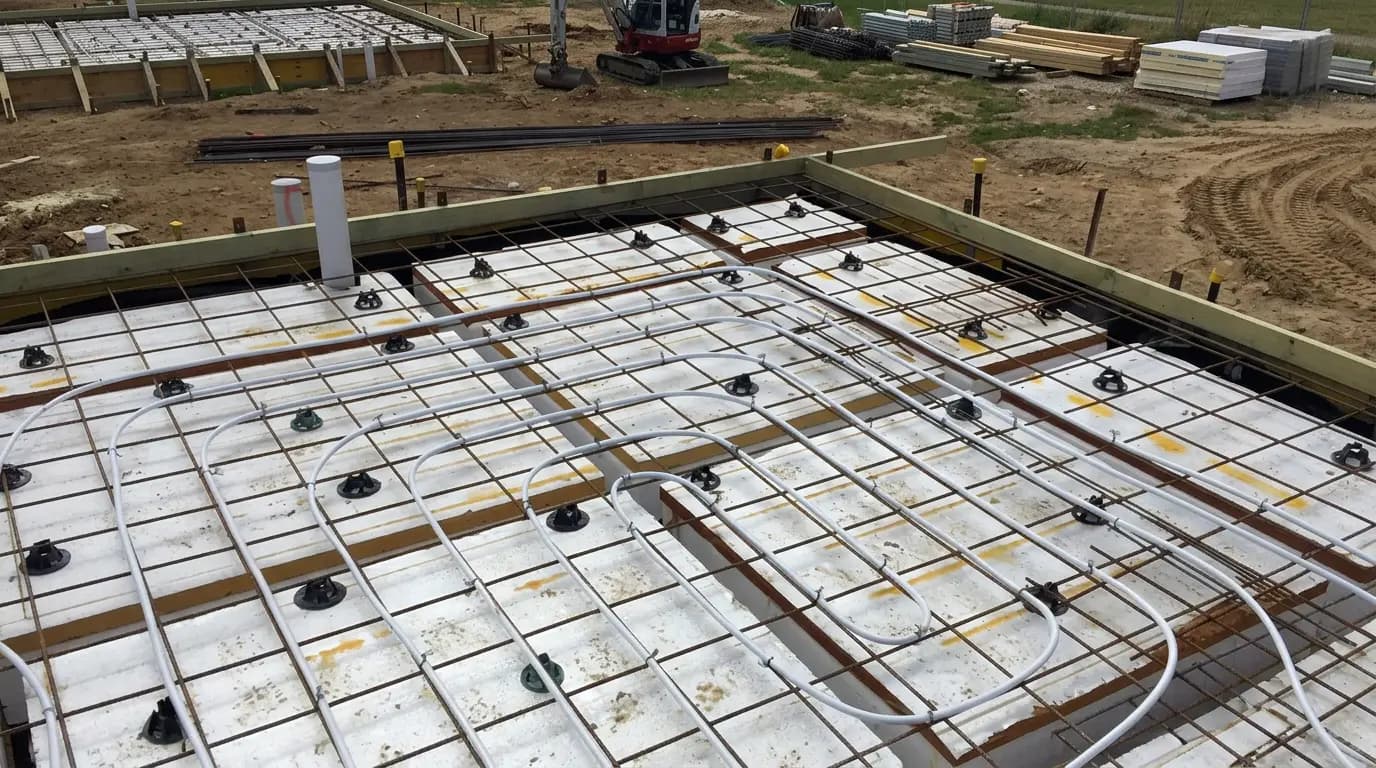
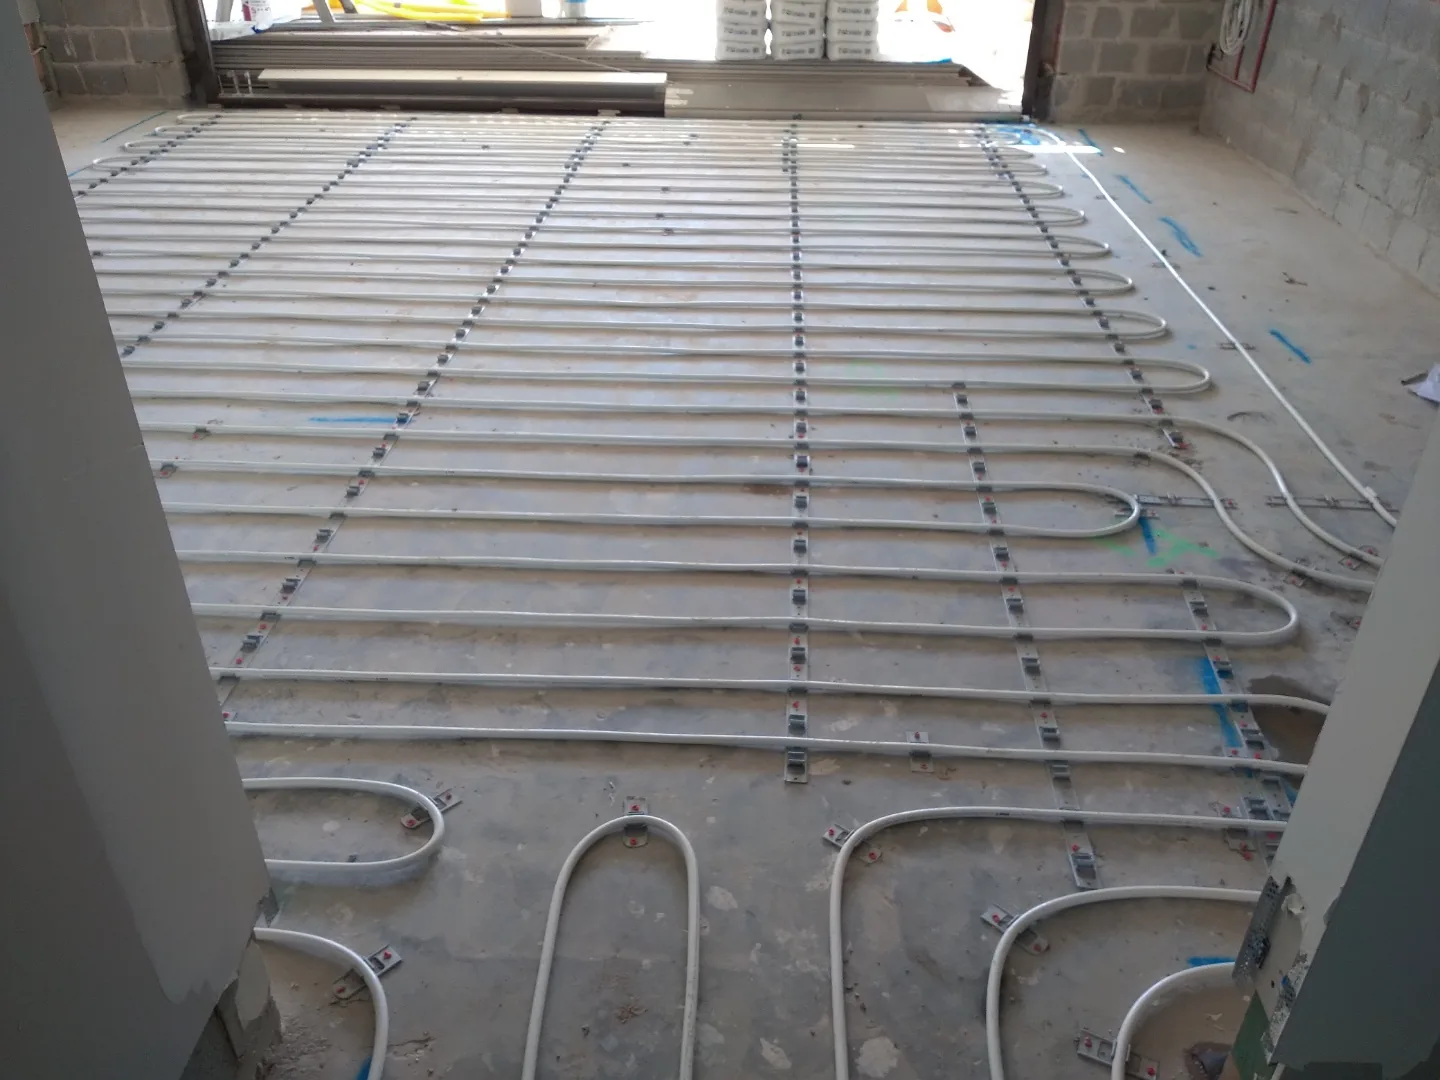
The right installation method depends on the project stage. In-slab systems are designed before a new concrete slab is poured, while in-screed systems sit above the structural slab and closer to the finished floor.
Underfloor options
Choose the system that matches the project stage and available floor build-up.
Planning considerations
Underfloor heating performs best when the floor construction, insulation, controls and heat source are considered together.
Floor build-up
The available slab or screed build-up determines whether in-slab or in-screed heating is practical.
Flooring
Tile, stone, engineered timber and other finishes transfer heat differently and need product-specific review.
Controls
Thermostats, manifolds and zone valves control rooms or areas according to occupancy and heat exposure.
Insulation
Slab-edge details and insulation help direct heat into the occupied room instead of losing it through the structure.
Heat source
Size heat pumps, boilers and renewable systems for the calculated heat load and required water temperature.
Timing
Confirm pipe layouts, pressure testing, penetrations and the pour sequence before slab or screed work begins.
In-slab vs in-screed
| Option | Best suited to | Key design issue |
|---|---|---|
| In-slab hydronic heating | New concrete slab projects where the heating pipework can be installed before the pour. | Requires early coordination with slab design, insulation, reinforcement, zones and pressure testing. |
| In-screed hydronic heating | Projects with an existing structural slab, new screed layer, tiled areas or renovation floor build-up. | Requires screed depth, finished floor levels, pipe fixing and flooring compatibility to be checked early. |
| Hydronic heat pump source | Efficient all-electric heat generation for underfloor heating systems designed to operate at lower water temperatures. | Match the heat load, water temperature, controls and buffer requirements to the floor system. |
Related system decisions
Use these pages to coordinate the heat source, technical documents and project delivery after selecting the floor system.
FAQ
It is a water-based radiant heating system. Warm water circulates through pipes below the finished floor, allowing the entire floor surface to release heat at a low temperature.
In-slab usually suits new concrete slabs before the pour. In-screed suits projects where pipework can sit above the structural slab within a screed layer, often for renovations or tiled areas.
Yes, when the flooring product is suitable. Check its temperature limits and installation requirements against the heating design before specifying it.
Yes. A correctly designed floor system can run at the lower water temperatures that help air-to-water heat pumps operate efficiently.
Guides
Hydronic heating circulates heated water through radiators or floor pipes. Follow the heating loop, controls and design choices that determine how it works.
Check flooring approval, temperature limits, underlay, adhesives and installation records before choosing or replacing a finish over hydronic underfloor heating.
Build a practical winter routine with your SmartHeat thermostat, plan around floor response, and manage schedules, time away and comfort issues.
Projects
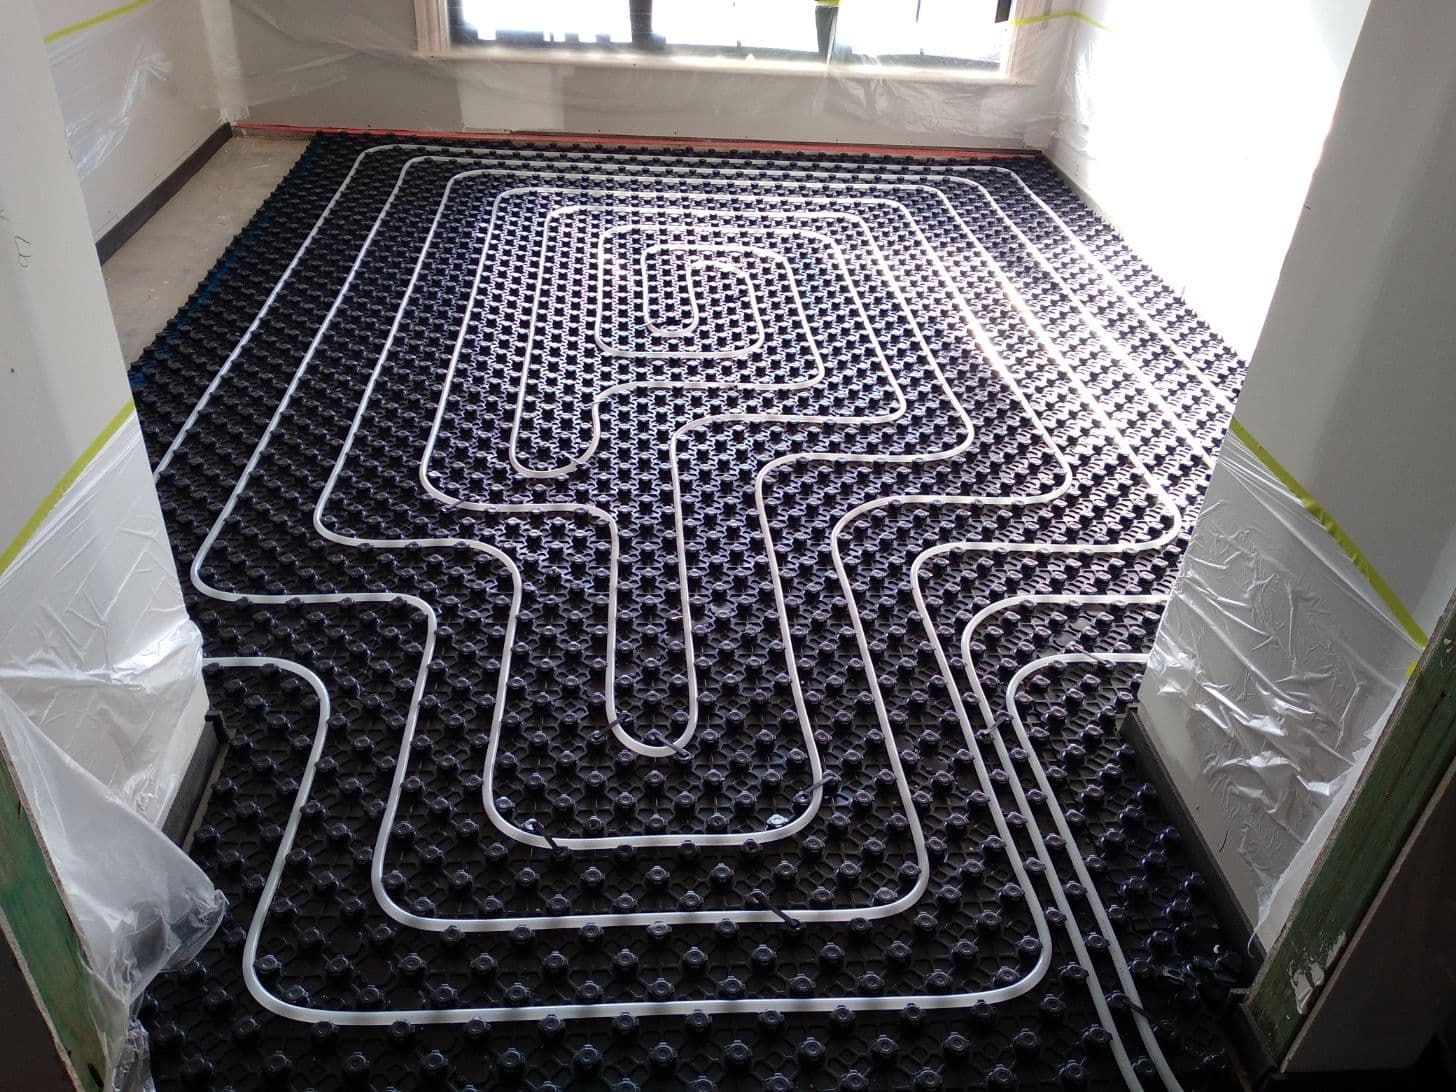
South Bowenfels, Central Tablelands, NSW
Hydronic Underfloor Heating - In-Screed
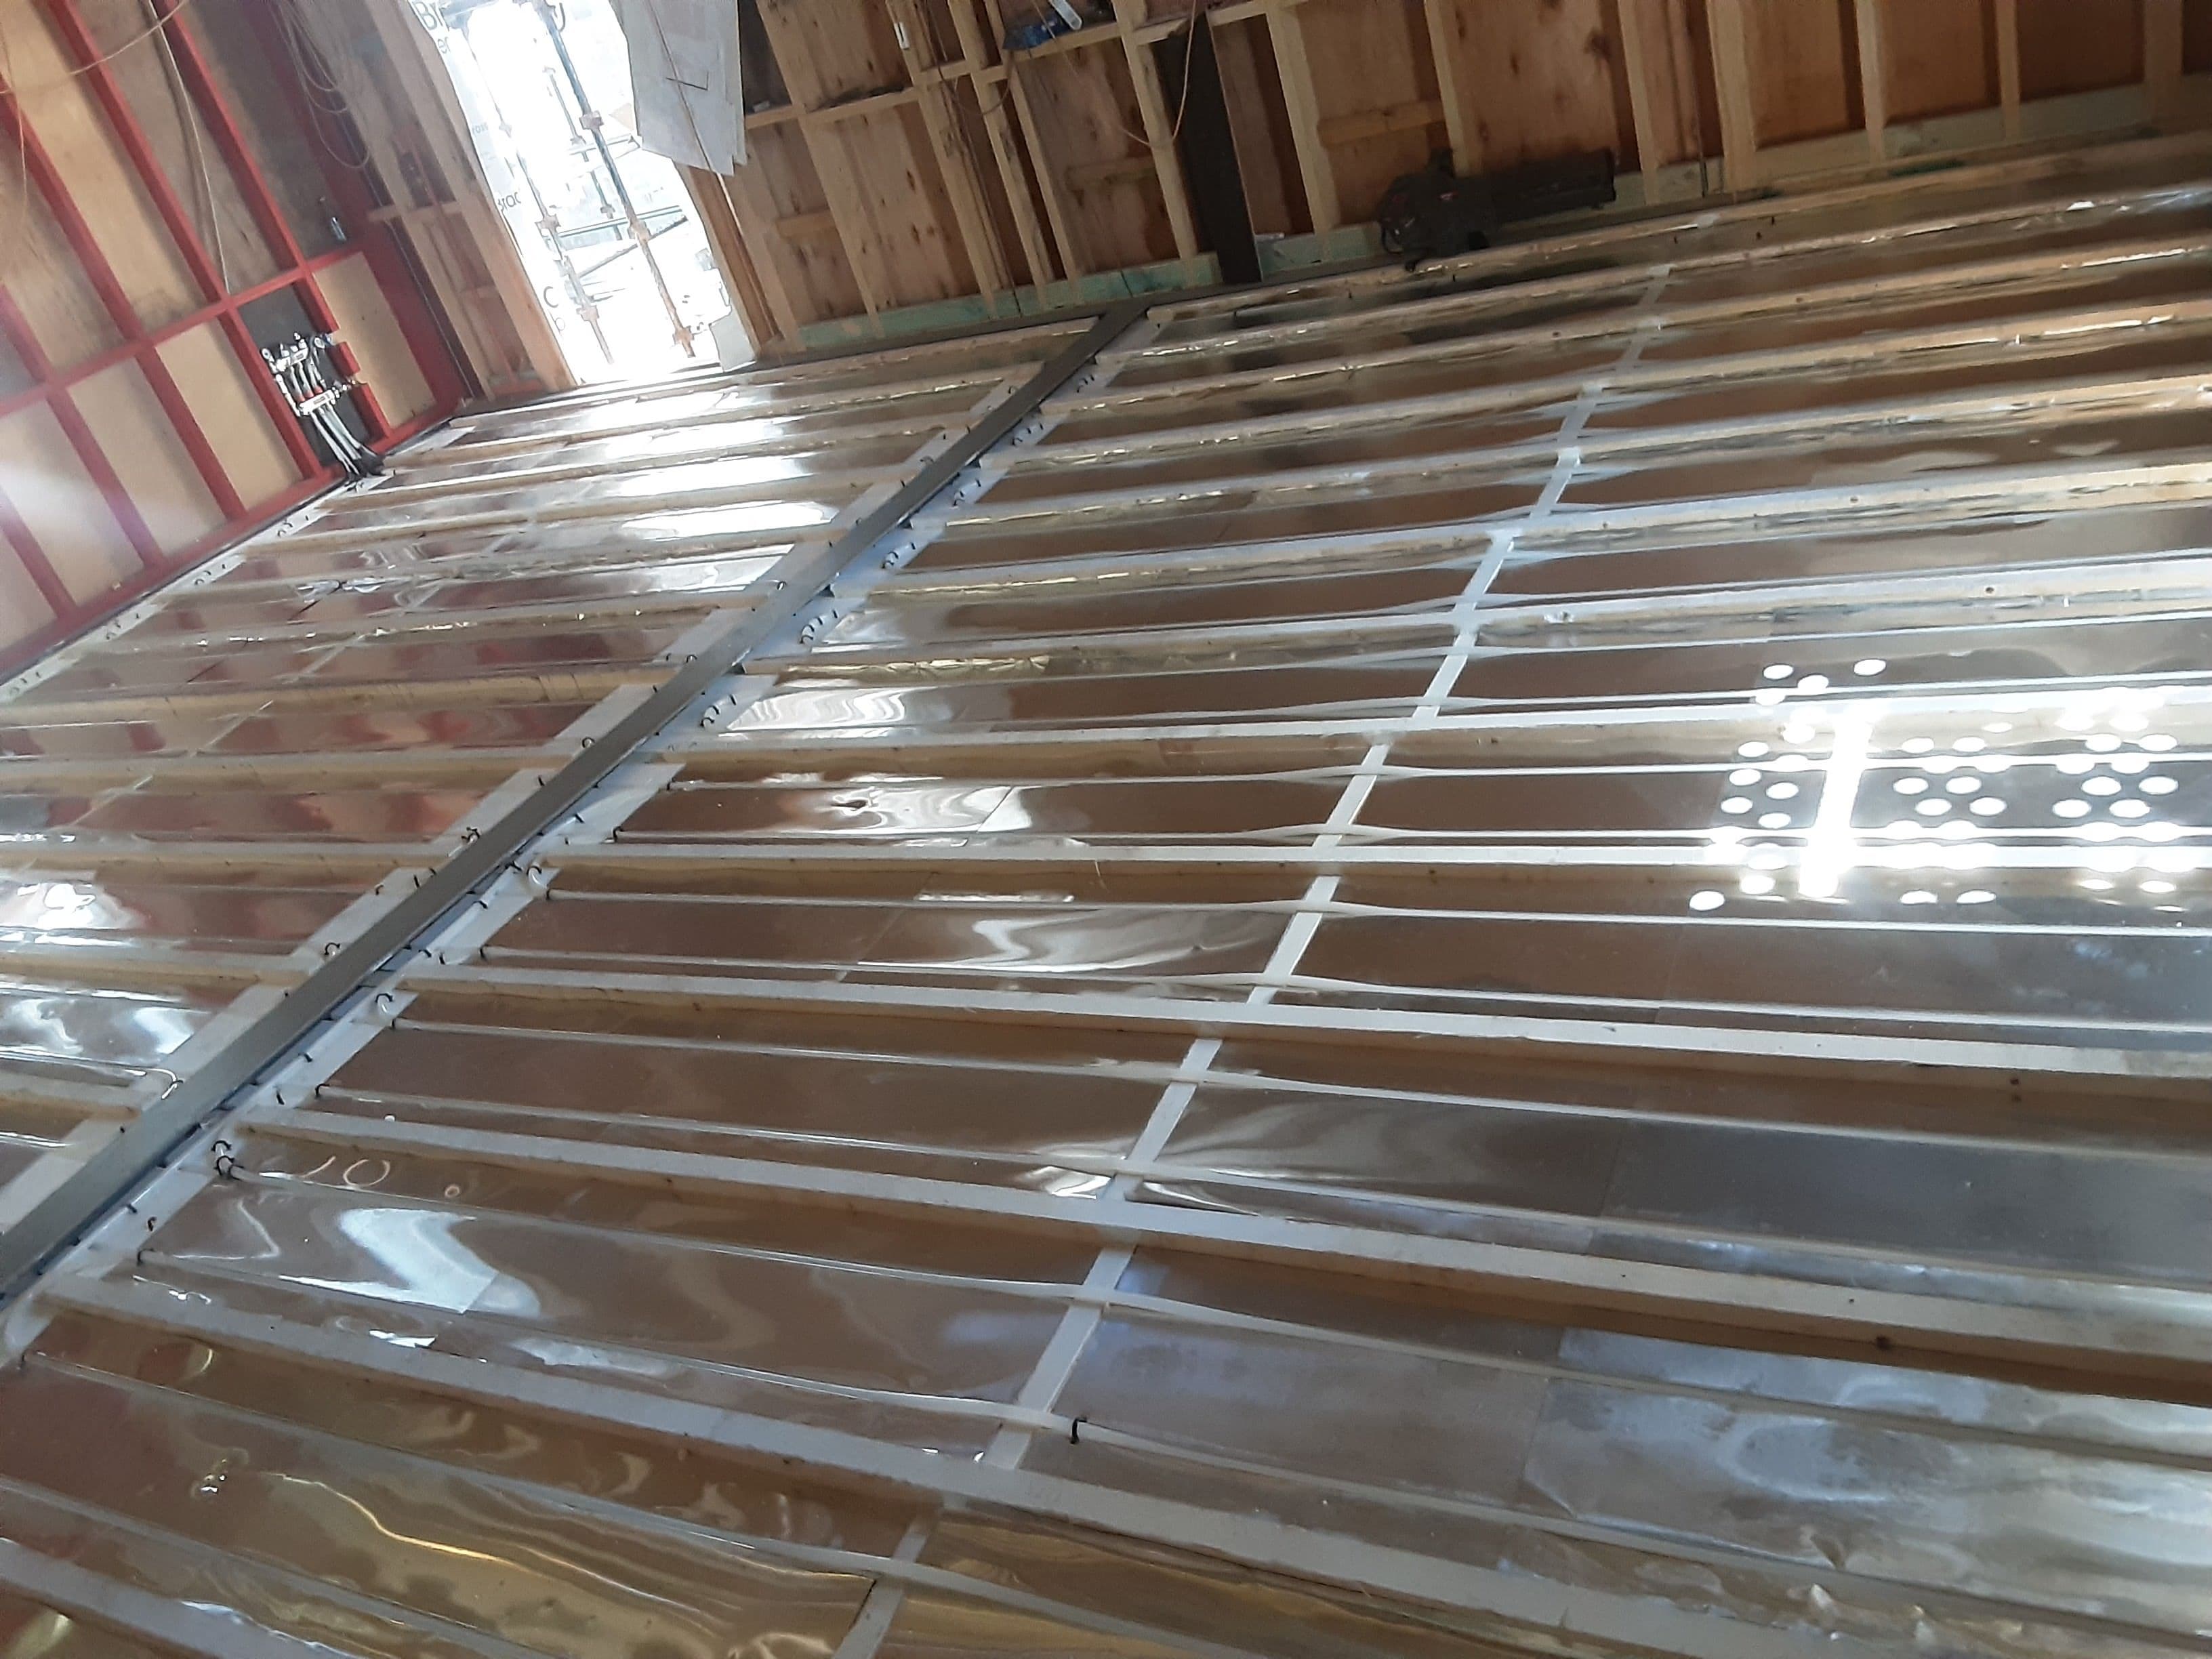
Watsons Bay, Eastern Suburbs, NSW
Hydronic Underfloor Heating – Between Battens
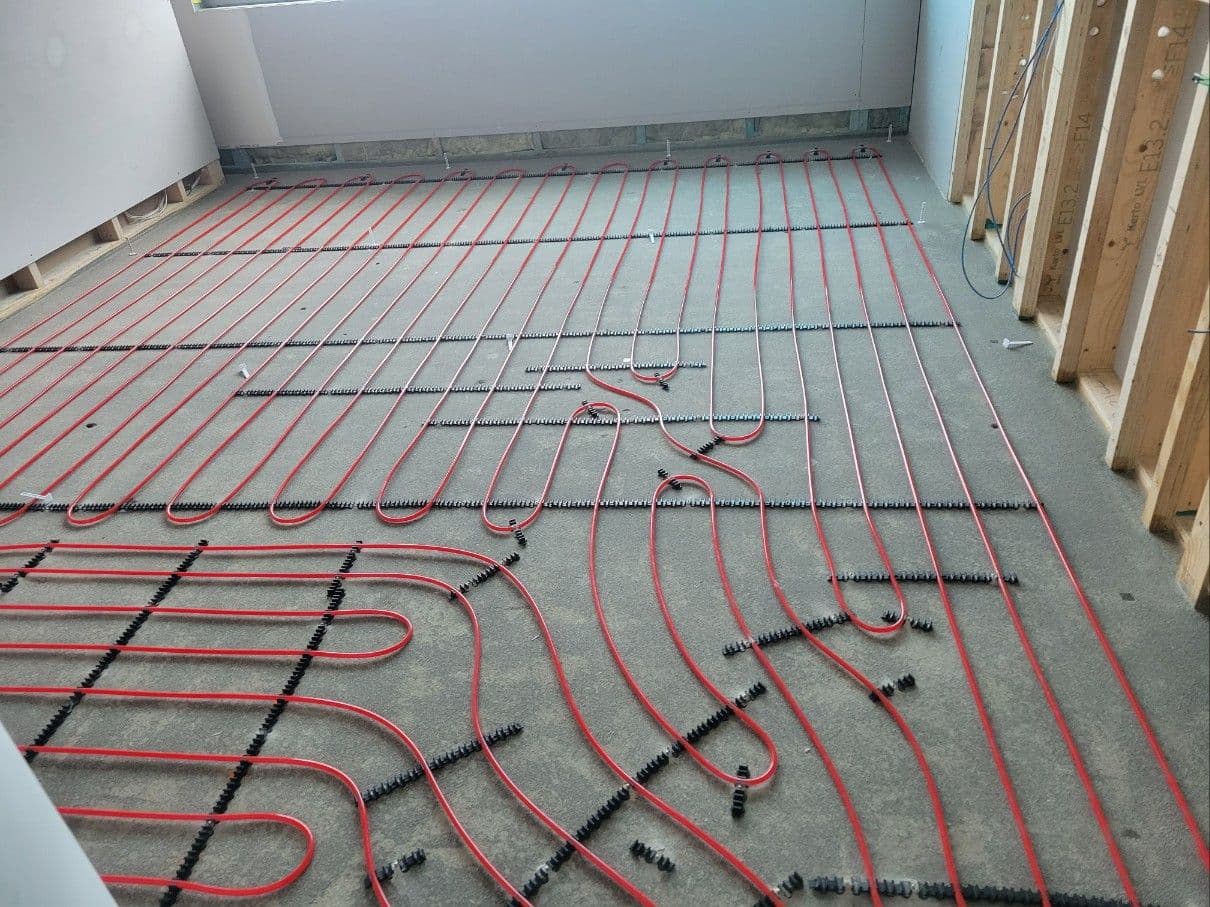
Bar Beach, Newcastle, NSW
Hydronic Underfloor Heating - In-Screed
Decide before construction begins
Share the drawings, floor build-up and project stage. SmartHeat can assess whether in-slab or in-screed water-based heating suits the project.
Need full delivery support?
Review SmartHeat's design, supply and installation service for complete project coordination.
Design, Supply & Installation