
Build-up
Works within screed layers
The heating system can be coordinated with a screed or levelling layer where depth allows.
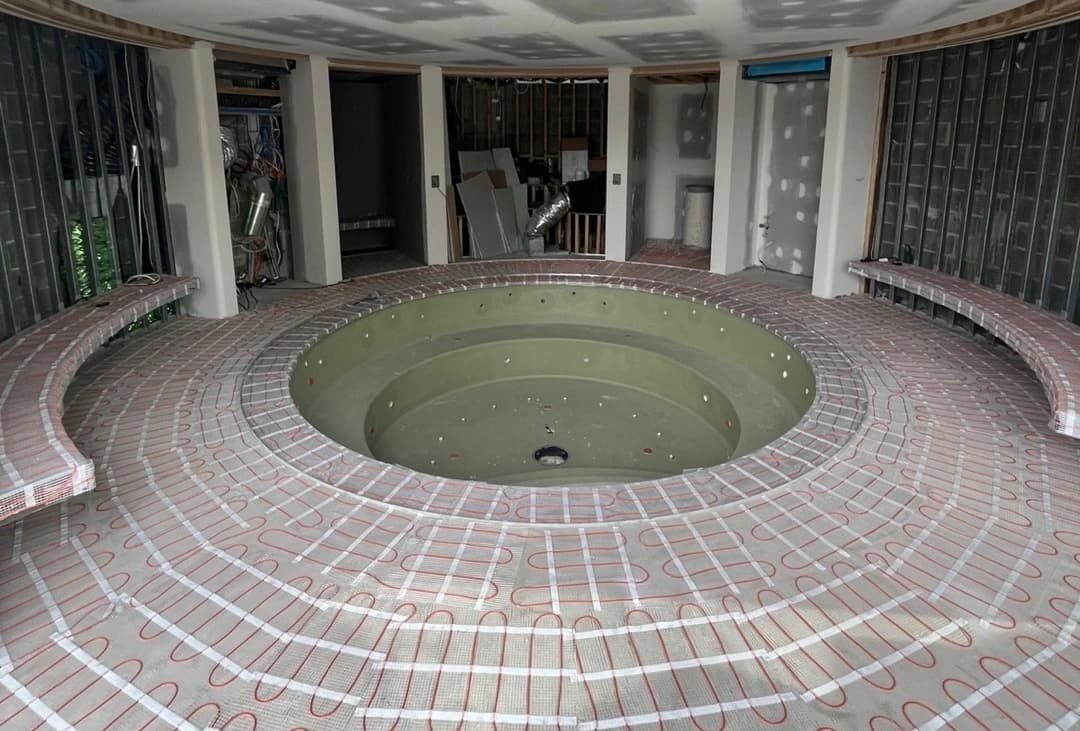
In-screed electric heating
In-screed electric heating for Sydney and NSW rooms and renovations, coordinated within screed or levelling layers.
Targeted room-by-room floor heating
Electric heating designed for screed and levelling layers
Retrofit-friendly low-profile options
Thermostat and floor sensor control
Electric heating in the floor build-up
In-screed electric heating can be used where the project has enough floor build-up for a screed or levelling layer that houses the heating system.
It is a useful path for selected renovation zones, tiled areas and defined rooms where the floor layer, finish and controls can be coordinated before installation.
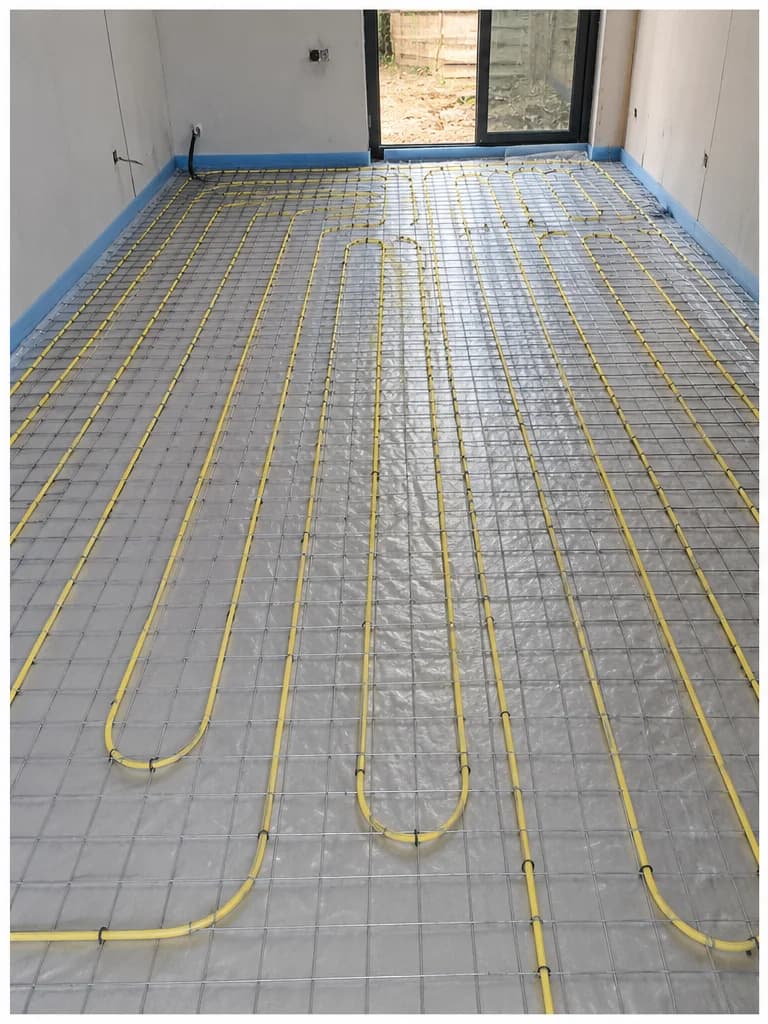
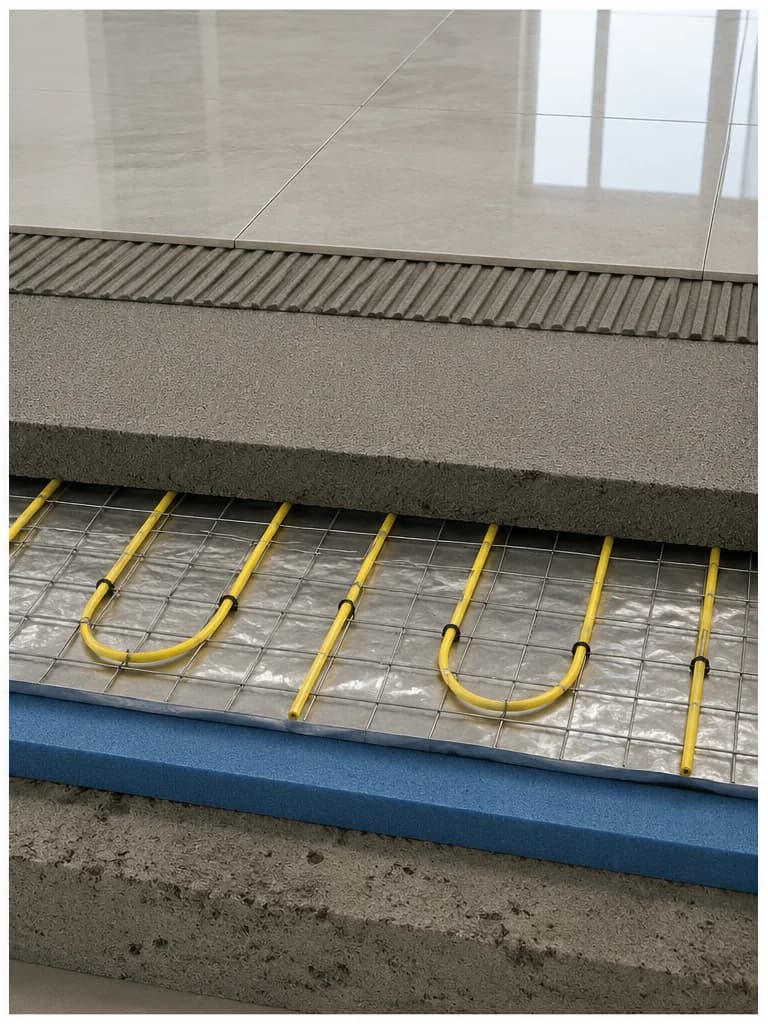
In-screed applications
In-screed electric heating places the heating layer within a screed or levelling layer for selected renovation and new floor build-ups.
Build-up
The heating system can be coordinated with a screed or levelling layer where depth allows.
Renovation
Existing solid floors can sometimes accept an in-screed electric heating build-up.
Coverage
Selected rooms or open areas can be heated without changing the whole-building system.
Finish
Tile, stone or other compatible finishes should be checked before the screed design is locked in.
Project flow
The heating approach should be checked against screed depth, insulation, finished floor level and floor finish compatibility.
Review the heated area, floor finish, floor build-up and project stage.
Match the electric heating product to the usable floor area and installation method.
Plan thermostat position, floor sensor routing and electrical connection requirements.
Install below the finished floor system and complete electrical testing before handover.
Technical planning
Floor height, screed depth, insulation, sensor routing and finish compatibility determine which system will work.
Best suited to
FAQ
It can suit renovations or new floor build-ups where a screed or levelling layer can house the electric heating system.
Yes. Screed depth, finished floor levels and the heating product requirements should be confirmed early.
No. Electric in-screed heating uses electric cable or matting, while hydronic systems circulate warm water through pipework.
Projects
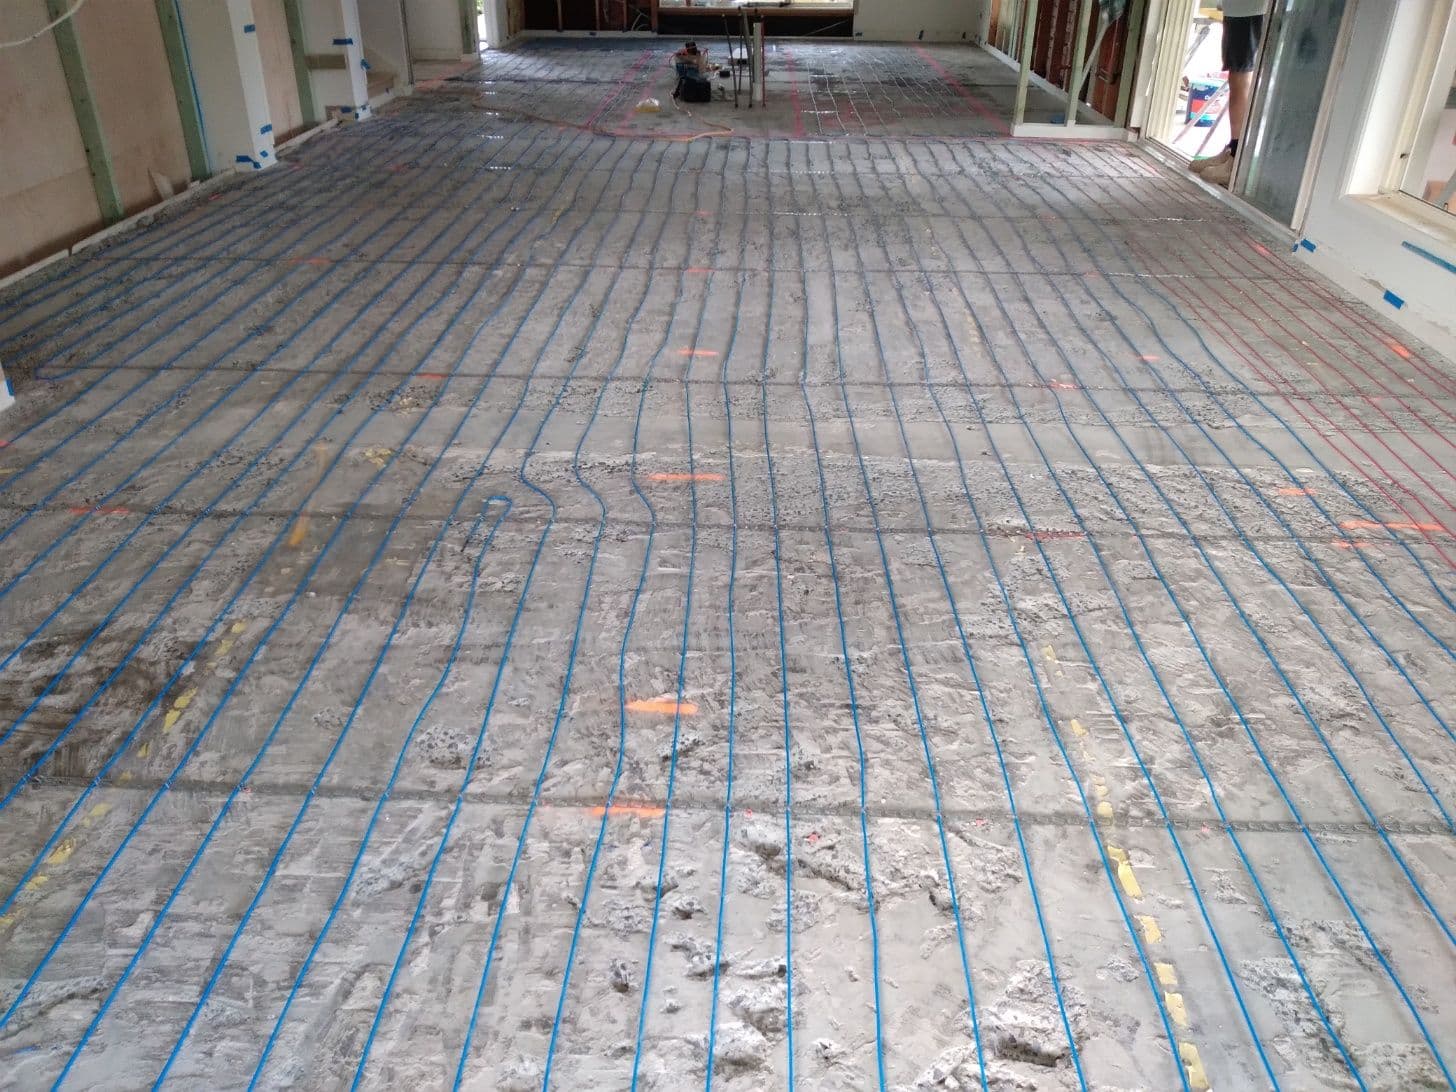
Duffys Forest, Northern Beaches, NSW
Electric Underfloor Heating - Cable, In-Screed
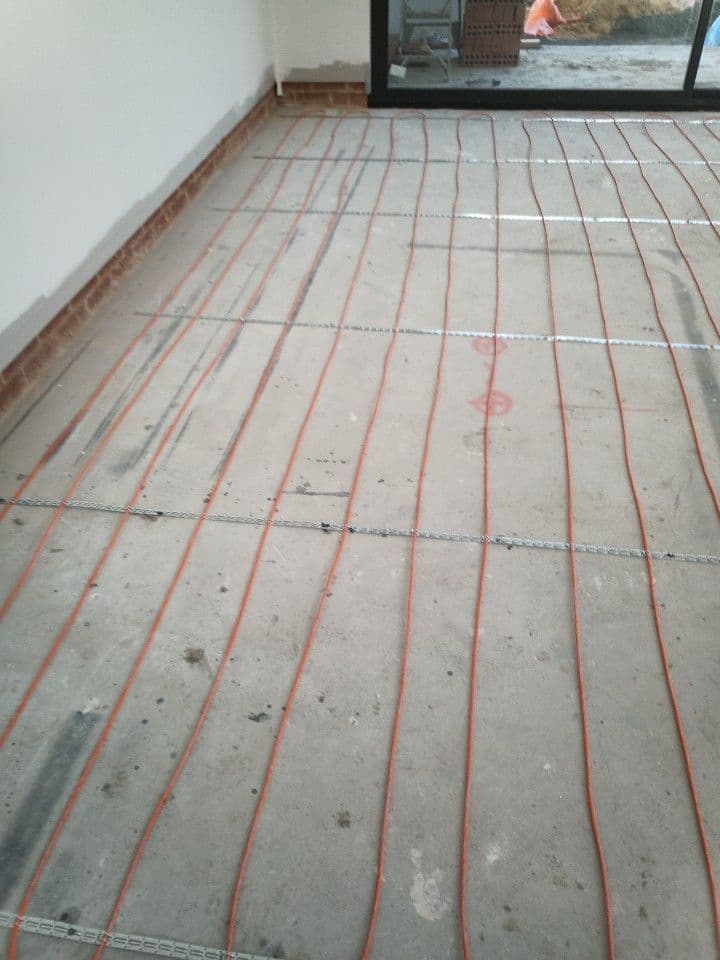
Lilyfield, Inner West, NSW
Electric Underfloor Heating - Cable, In-Screed
Plan the floor build-up
Share the room size, floor finish and project stage so the electric heating pathway can be reviewed.
Need full delivery support?
Review SmartHeat's design, supply and installation service for complete project coordination.
Design, Supply & Installation