Comfort
Even warmth from the building fabric
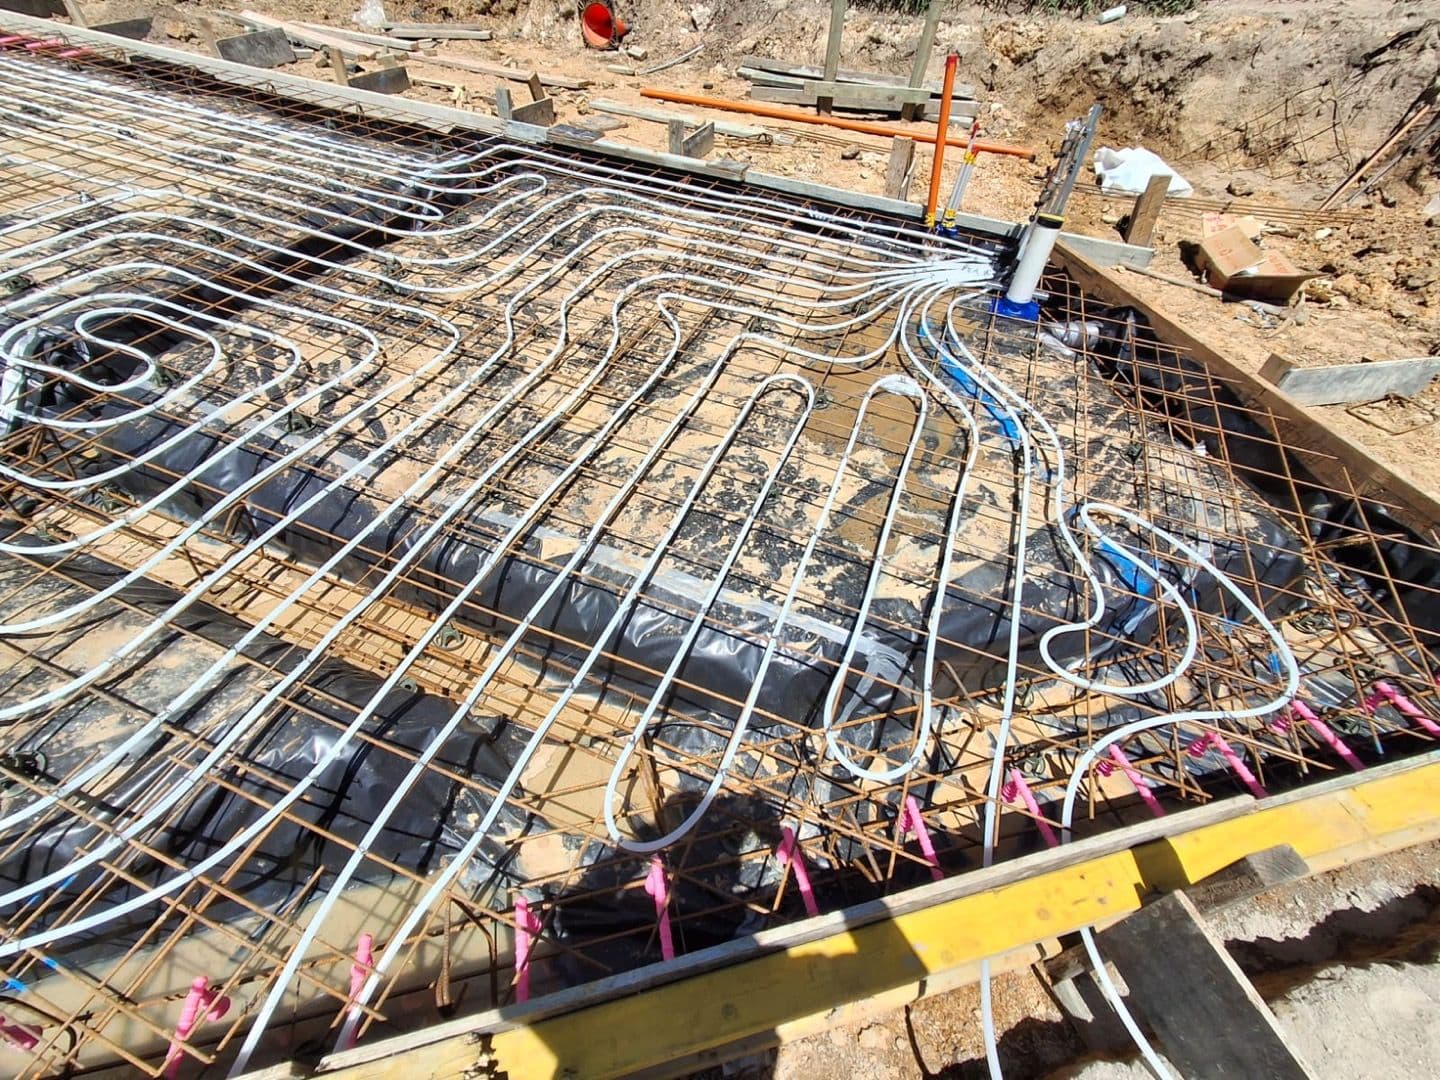
Pipework embedded in the concrete slab turns the floor into a large low-temperature radiant surface, reducing cold spots and harsh bursts of hot air.
Hydronic underfloor heating
In-slab hydronic heating for Sydney and NSW projects, designed into the slab before concrete is poured.
Installed before the slab pour
Designed around the construction programme
Compatible with efficient heat sources
Quiet radiant comfort across the floor
How it works
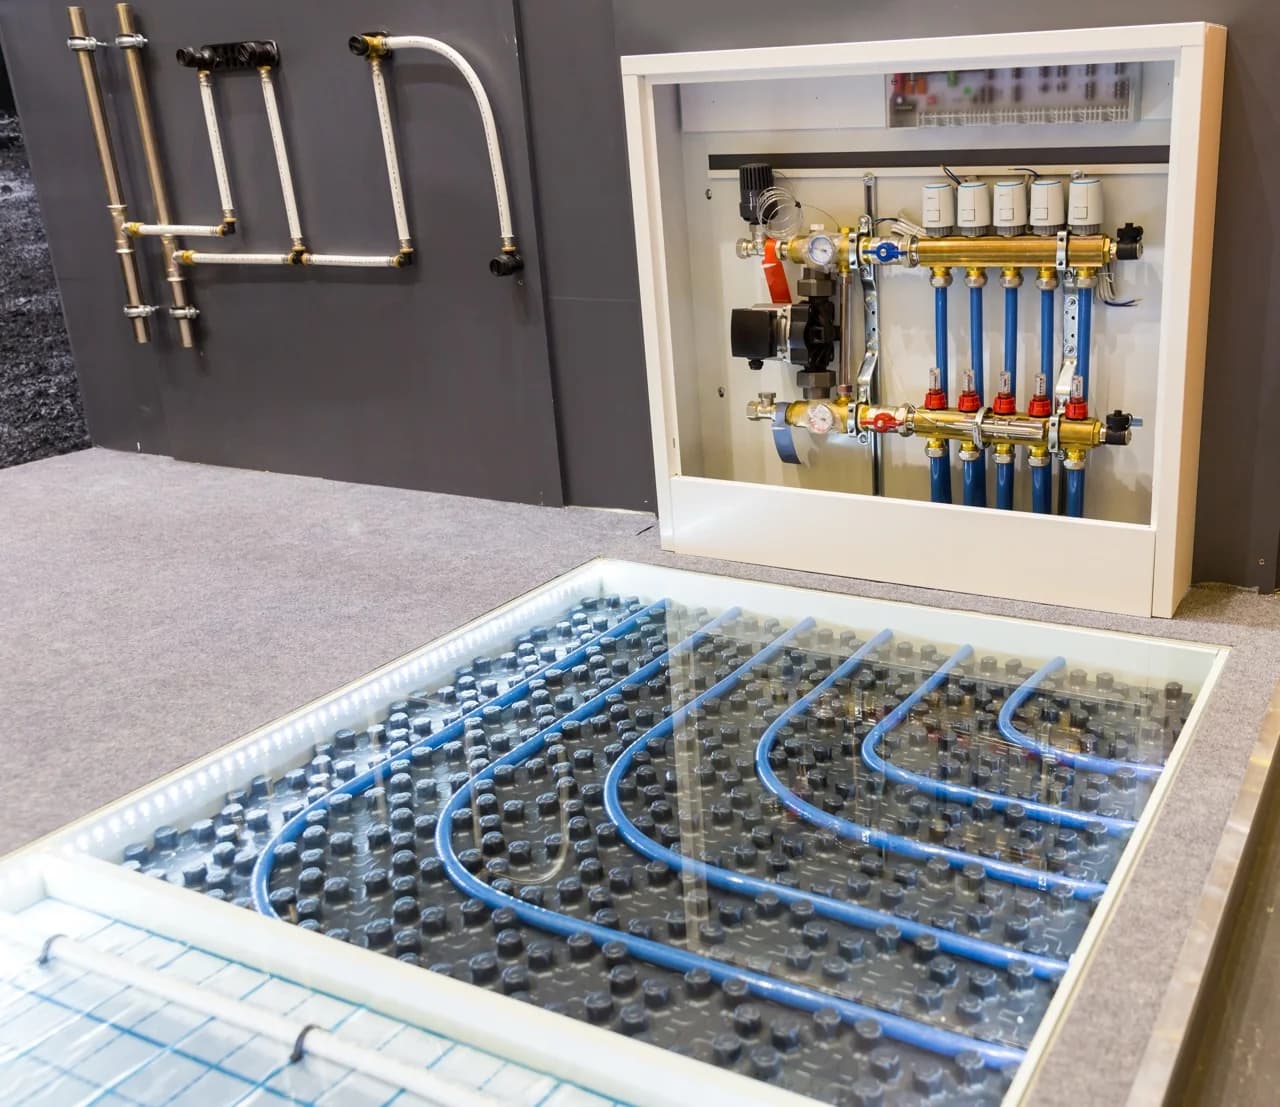
Hydronic in-slab heating circulates warm water through pipework installed within the concrete slab. The water is heated by a central energy heat source, then distributed through designed loops beneath the finished floor.
Because the slab stores and releases heat, the system creates a steady ambient temperature across the room. It is quiet, concealed and suited to projects where comfort, efficiency and clean interior detailing are part of the brief.
Benefits
The best results come from early coordination between the heating design, slab design, insulation and construction sequence.
Comfort
Pipework embedded in the concrete slab turns the floor into a large low-temperature radiant surface, reducing cold spots and harsh bursts of hot air.
Efficiency
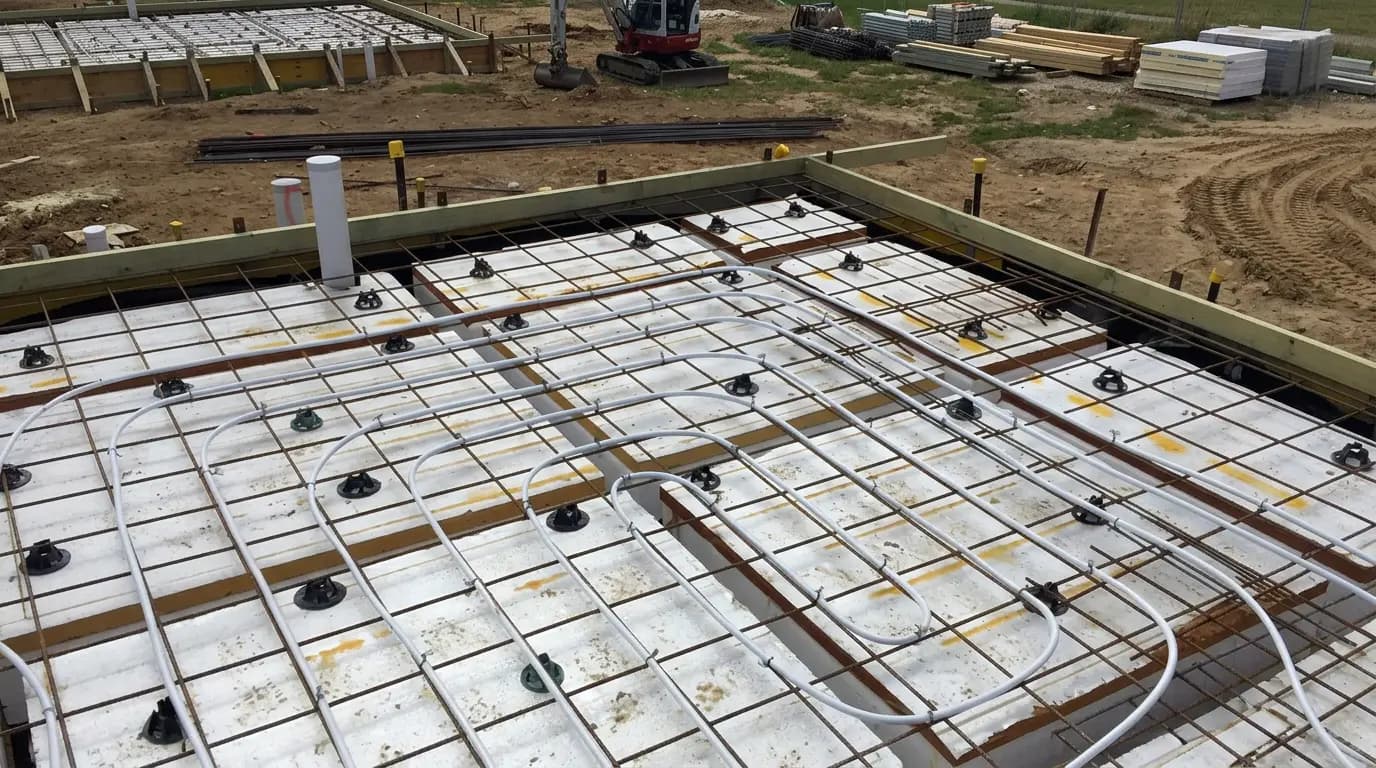
Pipework sits within the structural slab below the reinforcement, avoiding additional floor height and architectural impact while providing a cost-effective heating solution.
Build stage
The layout is coordinated while the slab is formed and reinforcement is ready, so zones, manifolds and pipe routes are resolved before concrete works begin.
Operation
Once installed, the heating is concealed within the slab and controlled by thermostats or a wider control strategy for each zone.
Air quality
Radiant floor heating warms the room without relying on strong fan-driven air movement, helping maintain a calmer indoor environment.
Projects
Hydronic in-slab heating is well suited to projects where ceiling height and floor build-up need to be minimised.
Design and installation
In-slab heating is most effective when the heating layout is part of the construction plan, not an afterthought once site work has already started.
We assess slab construction, room layout, floor finishes, heat loads and available plant locations.
Pipe spacing, loop lengths, manifold positions and control zones are documented before site works begin.
Installation is aligned with formwork, insulation, reinforcement and other services before the concrete pour.
Pipework is pressure tested, protected through the pour and later connected to the heat source and controls.
Technical planning
Slab heating affects services coordination, floor build-up, controls and the heat source. Early review helps keep the system practical on site.
Suitable projects
FAQ
Installation takes place during the early slab stage, after slab preparation and reinforcement are ready and before the concrete pour.
Not as a true in-slab system. Existing slabs usually require another approach, such as in-screed hydronic heating or another heating system suited to the floor build-up.
Yes. Hydronic slab heating works at lower water temperatures than many radiator systems, which can make it a strong match for correctly sized air-to-water heat pumps.
Control is usually managed through thermostats and zoning, with manifolds and valves dividing the building into practical heating areas.
Guides
Check flooring approval, temperature limits, underlay, adhesives and installation records before choosing or replacing a finish over hydronic underfloor heating.
Build a practical winter routine with your SmartHeat thermostat, plan around floor response, and manage schedules, time away and comfort issues.
Compare in-slab and in-screed hydronic heating, including thermal mass, response time, floor build-up, insulation and which system suits different projects.
Projects
Plan before the pour
Share your drawings and project stage. SmartHeat can review the slab heating requirements and recommend the next step.
Need full delivery support?
Review SmartHeat's design, supply and installation service for complete project coordination.
Design, Supply & Installation