
Overview
Hydronic heating works by circulating heated water through radiators or pipes beneath the floor. The water gives up heat to the rooms, then returns to the heat source to be warmed again. A circulation pump moves the water; thermostats and zone controls decide which areas need heat.
The heating water normally stays in a closed circuit, separate from the water used at taps and showers.
The Hydronic Heating Cycle
A typical heating cycle has five steps:
- Heat source: a heat pump or boiler warms the system water to the temperature required by the heating design.
- Circulation pump: the pump moves water through the supply pipework. It may be built into the heat source or installed separately.
- Distribution: pipework and valves feed the heating circuits. An underfloor manifold splits the flow between floor loops and collects their return water.
- Heat delivery: radiators or floor pipes transfer heat from the water into the rooms. The water cools as it releases heat.
- Return: cooler water flows back through the return pipework to be reheated. The loop continues while the system is delivering heat.
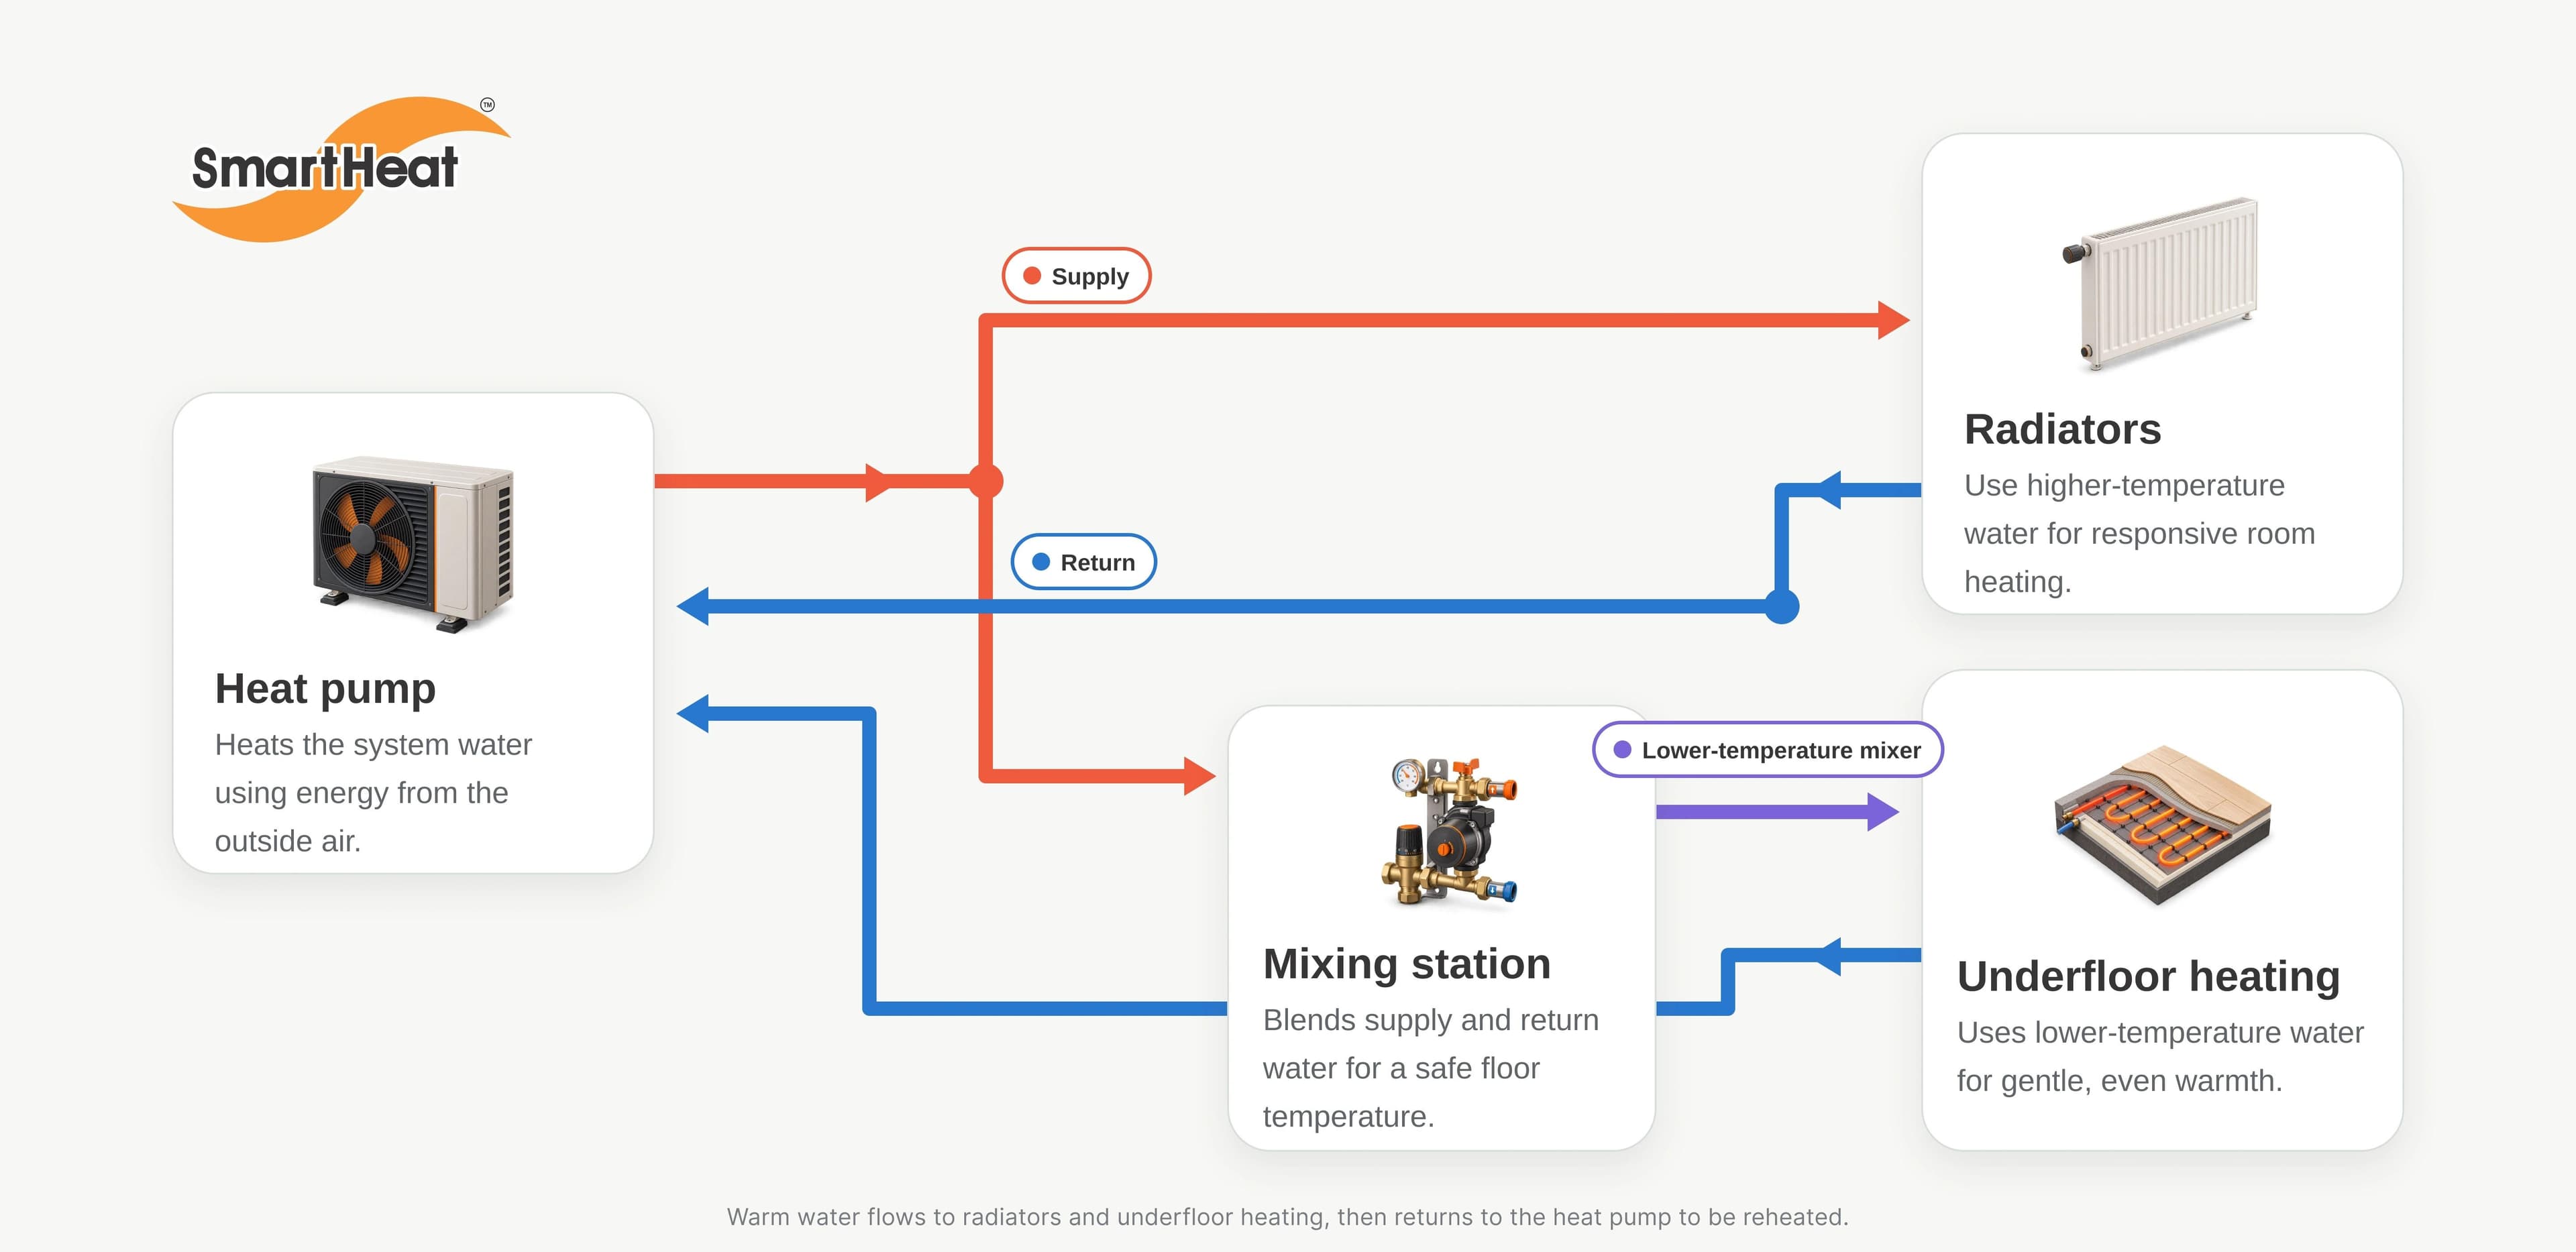
The arrows show supply and return water flow. Pump positions, manifolds and zone controls are not detailed in this illustration; their arrangement varies between installations.
The Main Components
Heat source
The diagram uses an air-to-water heat pump, which transfers heat from outdoor air into the water using a refrigerant circuit. A boiler can also heat the water. Capacity is selected for the building's heating demand, water temperature and local winter conditions.
Hydronic heating heat pumps generally operate more efficiently with cooler supply water, provided the radiators or floor circuits still deliver enough heat.
Circulation and distribution
Pipe sizes, loop lengths and valve settings affect water flow. During commissioning, circuits are balanced so each receives its design flow.
Manifold actuators open or close floor loops in response to zone controls. Radiators can be served by branch pipework or a manifold.
Radiators
Hydronic radiators heat rooms through radiation and convection, warming nearby surfaces and the air around them. They usually respond faster than a thick heated concrete slab.
Radiators do not automatically require high-temperature water. The same radiator releases less heat with cooler water, so its size and type must meet the room's heat loss at the proposed supply, return and room temperatures. Suitably sized radiators can work with heat pumps using lower water temperatures.
Catalogue outputs apply to stated test conditions. Stelrad's correction-factor guidance shows how ratings are adjusted for different operating temperatures.
Underfloor heating
Hydronic underfloor heating turns the floor into a large heating surface. Water flows through pipe loops, heat travels through the floor build-up and finish, and the warm surface releases heat into the room.
Pipe spacing and depth, heated area, insulation and the floor finish's resistance affect output. Tiles and thick carpet with underlay transfer heat differently. The finish must suit underfloor heating, and its manufacturer's temperature limits must be respected.
A thick slab stores heat and changes temperature slowly. A thinner screed or lightweight system may respond faster, depending on construction. This affects heating schedules: closing a valve does not immediately remove stored heat.
SmartHeat's Matraville project shows pipework laid across multiple zones before screeding; its Gladesville project shows pipes within the structural concrete slab. The floor construction changes how the heating is installed.
Does the System Need a Mixing Valve?
A mixing valve can blend warmer supply water with cooler return water when a floor circuit needs a lower temperature than the main supply. A mixing station may combine the valve with a pump.
Mixing is not essential in every system. Radiators and floor circuits designed for a common low supply temperature may be supplied directly by a suitable heat pump. Where circuits need different temperatures, the designer selects the temperature-control arrangement.
How Is Each Zone Controlled?
A zone can be one room or several. When its thermostat senses a temperature below the set point, it calls for heat. The controller opens the relevant zone valve or manifold actuator and coordinates the pump and heat source as required by the design.
At the set temperature, controls reduce or stop heat delivery to that zone. Thermostatic radiator valves can regulate individual radiators. The pipework and controls must maintain any minimum flow required by the heat source as zones close.
Some systems also adjust supply water temperature with the outdoor conditions, known as weather compensation. This regulates circuit water temperature, while room thermostats respond to room comfort.
Why System Design Matters
Start with how much heat each room loses on a cold design day. Room size, glazing, insulation, air leakage and the chosen indoor temperature affect that heat loss. The radiator or heated floor must replace it at the proposed operating temperature.
Illustrative example: a well-insulated bedroom and a large living room with extensive glazing may need different heat outputs. They can share the same water temperature, with radiator size and type selected for each room.
For a heated floor, the available area and construction limit the output it can deliver. If that output cannot meet the room's heat loss within the floor finish's temperature limits, the design may need better insulation, a different floor build-up or supplementary heating.
Water temperature, heat-source capacity, emitter output and flow rates are selected together. Commissioning checks the flow, controls and actual operation.
Projects
Related projects
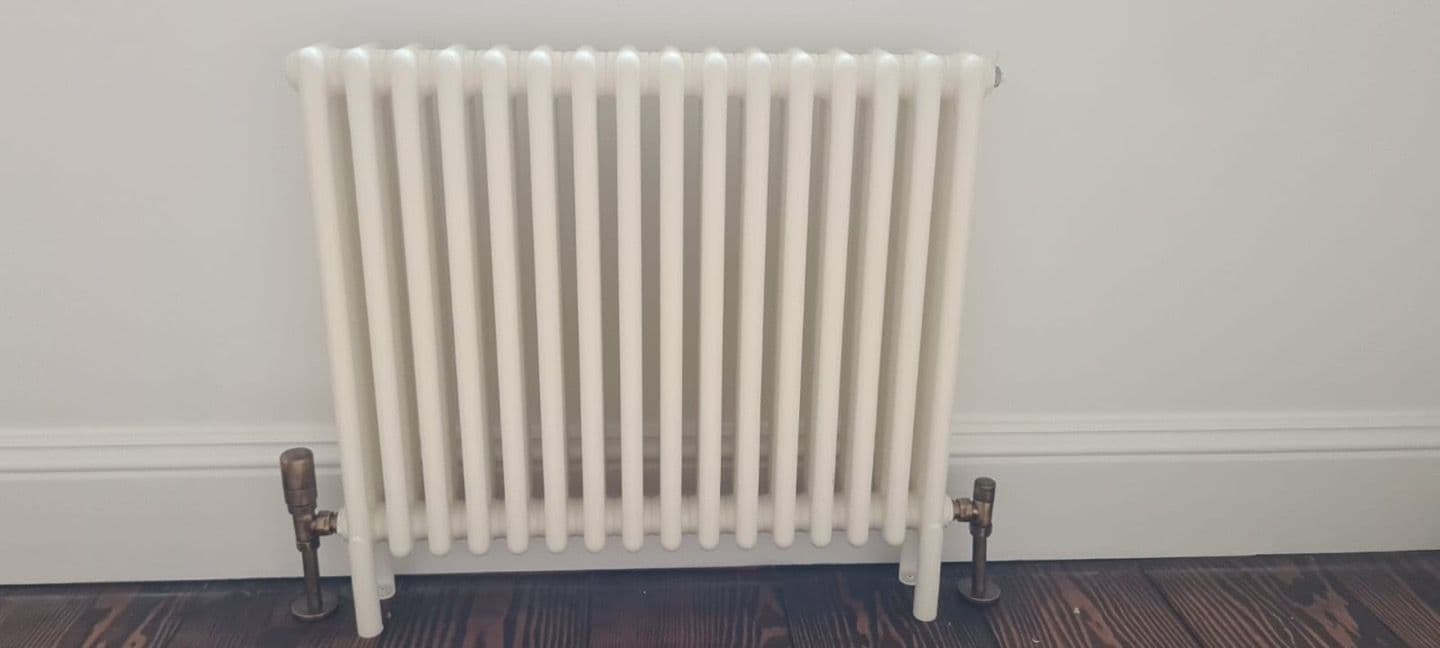
Potts Point, Eastern Suburbs, NSW
Designer Hydronic Radiators – Potts Point
Hydronic Radiators
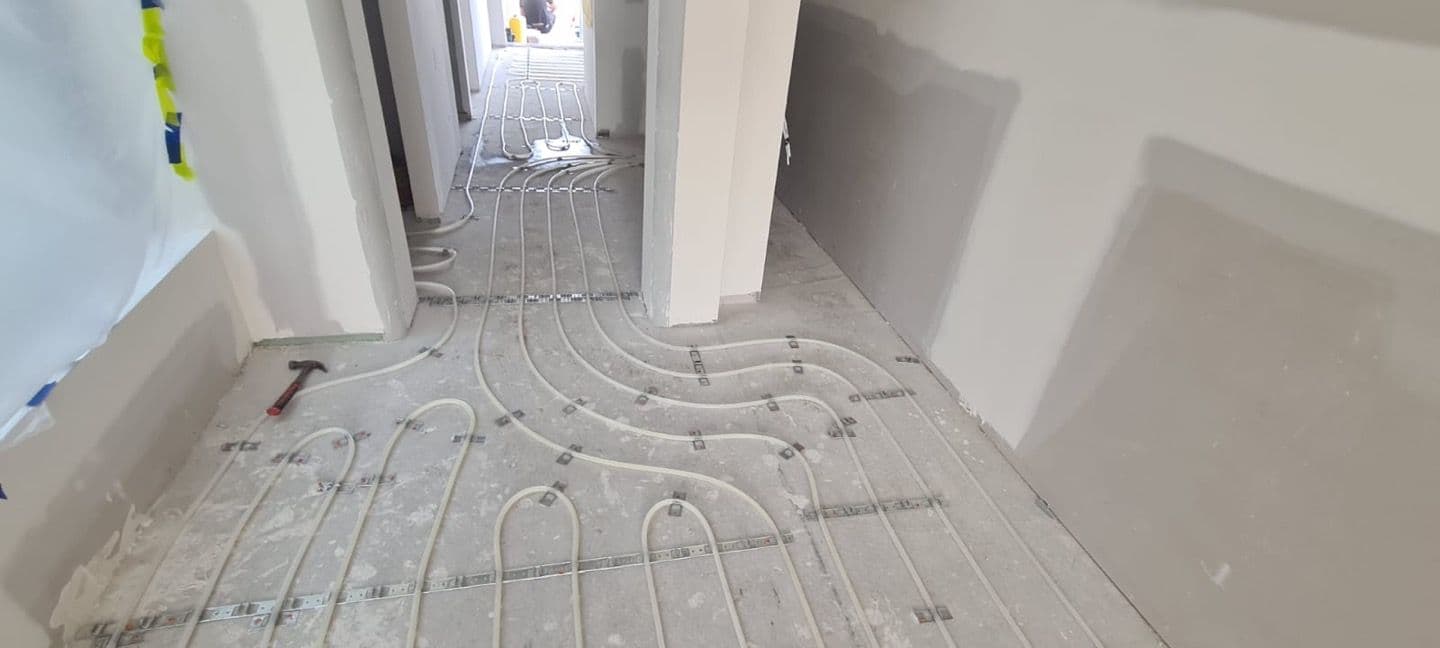
Matraville, Eastern Suburbs, NSW
Hydronic In-Screed Underfloor Heating – Matraville
Hydronic Underfloor Heating - In-Screed
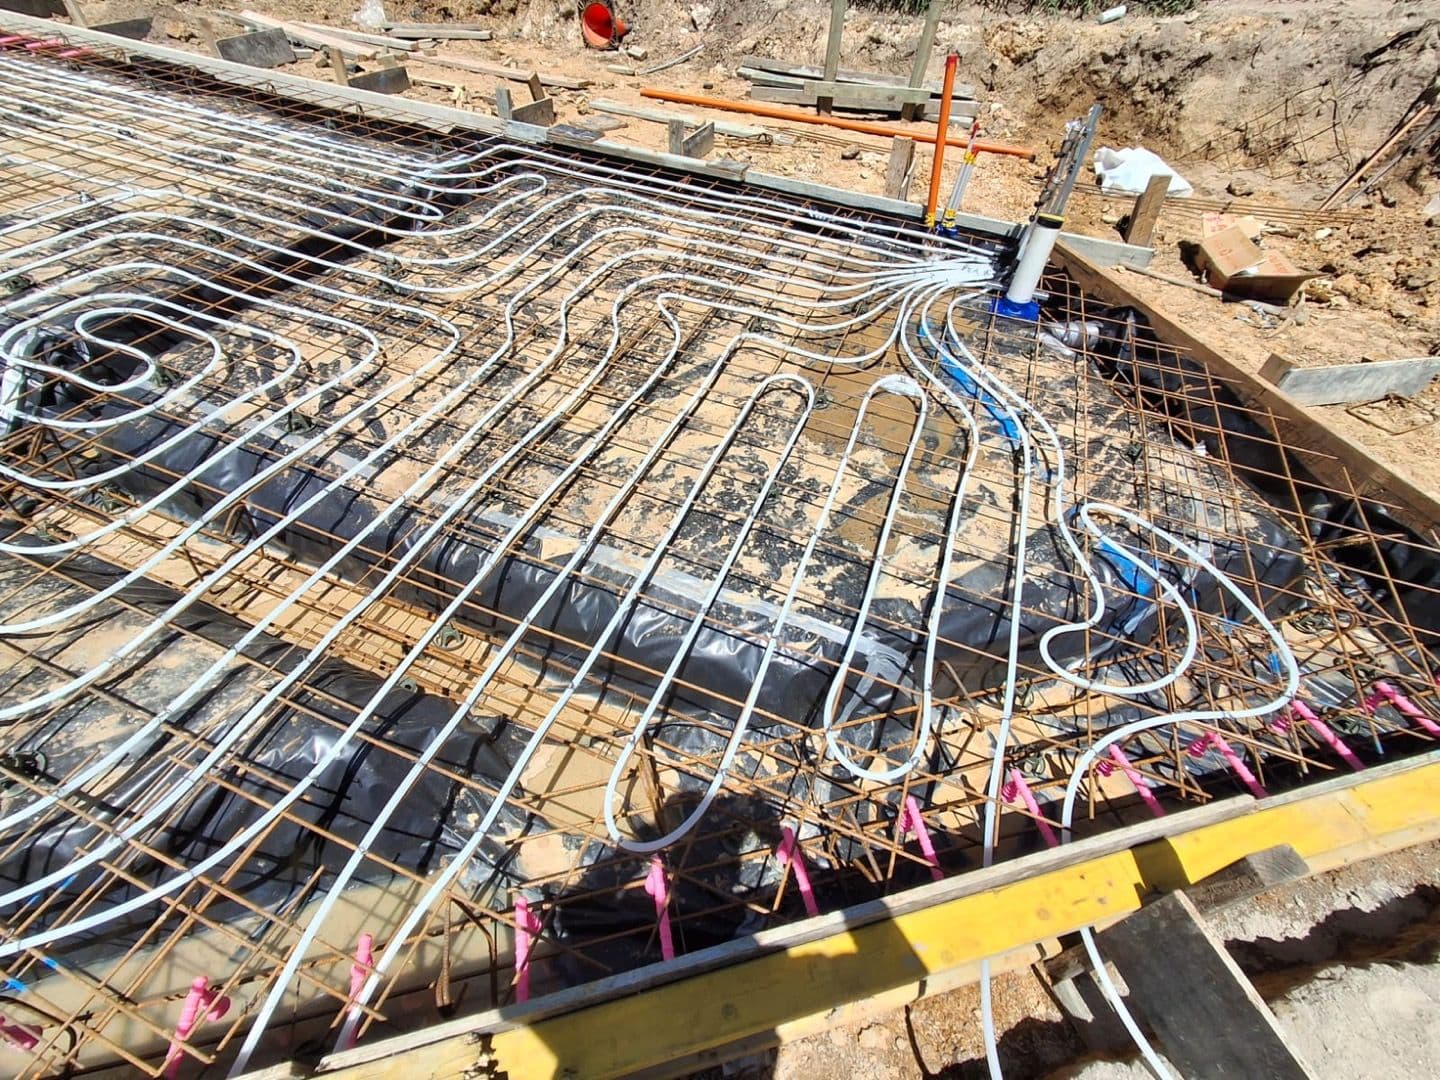
Gladesville, Northern Sydney, NSW
Hydronic In-Slab Underfloor Heating - Gladesville
Hydronic Underfloor Heating - In-Slab
Frequently asked questions
Frequently Asked Questions
Does hydronic heating continuously use fresh water?
No. In normal operation the same water circulates in a closed heating circuit. Initial filling and maintenance may require water, but heating a room does not consume it.
Can a heat pump operate radiators and underfloor heating together?
Yes, if both can meet their rooms' heat losses at temperatures and flow rates suitable for the heat pump. They may share a supply temperature or need separate temperature-controlled circuits.
Do hydronic radiators need high-temperature water?
Not necessarily. Required water temperature depends on the room's heat loss and the radiator's size and output. Check manufacturer ratings at the intended supply, return and room temperatures; suitably sized radiators can work at lower temperatures.
Does underfloor heating always require a mixing valve?
No. A mixing valve may be used when the main supply is hotter than the floor circuit requires. Direct low-temperature supply may be suitable where the heat source and all connected emitters are designed for it.
Can each room have its own thermostat?
Rooms can have separate thermostats where the pipework and controls support individual zones. A thermostat signals a valve, actuator or controller; it does not create heat itself. A room with several floor loops may have one thermostat controlling them together.
Technical References
These manufacturer resources explain the principles discussed above. Final design uses the selected equipment's output and installation data.
- Stelrad: radiator correction factors — adjusting radiator output for operating temperature.
- Uponor: Underfloor Heating Technical Guide — floor construction, pipe layout and coverings (printed pages 6–8).
- Caleffi: heat emitters for air-to-water heat pumps — matching radiator and floor output to low-temperature operation.
- Caleffi: multiple-temperature systems and zoning with motorised valves — conditional mixing and the thermostat, valve and pump sequence.